
New development · Villaricos, Almería
Mirador de Villaricos
Two contemporary triplex homes with private garage and solarium with sea views.
2 homes
Independent, in one building
3 storeys
Plus rooftop solarium
3 bedrooms
In each home
2 bathrooms
In each home
Garage
Private, with direct access
01 · The project
Living by the Mediterranean
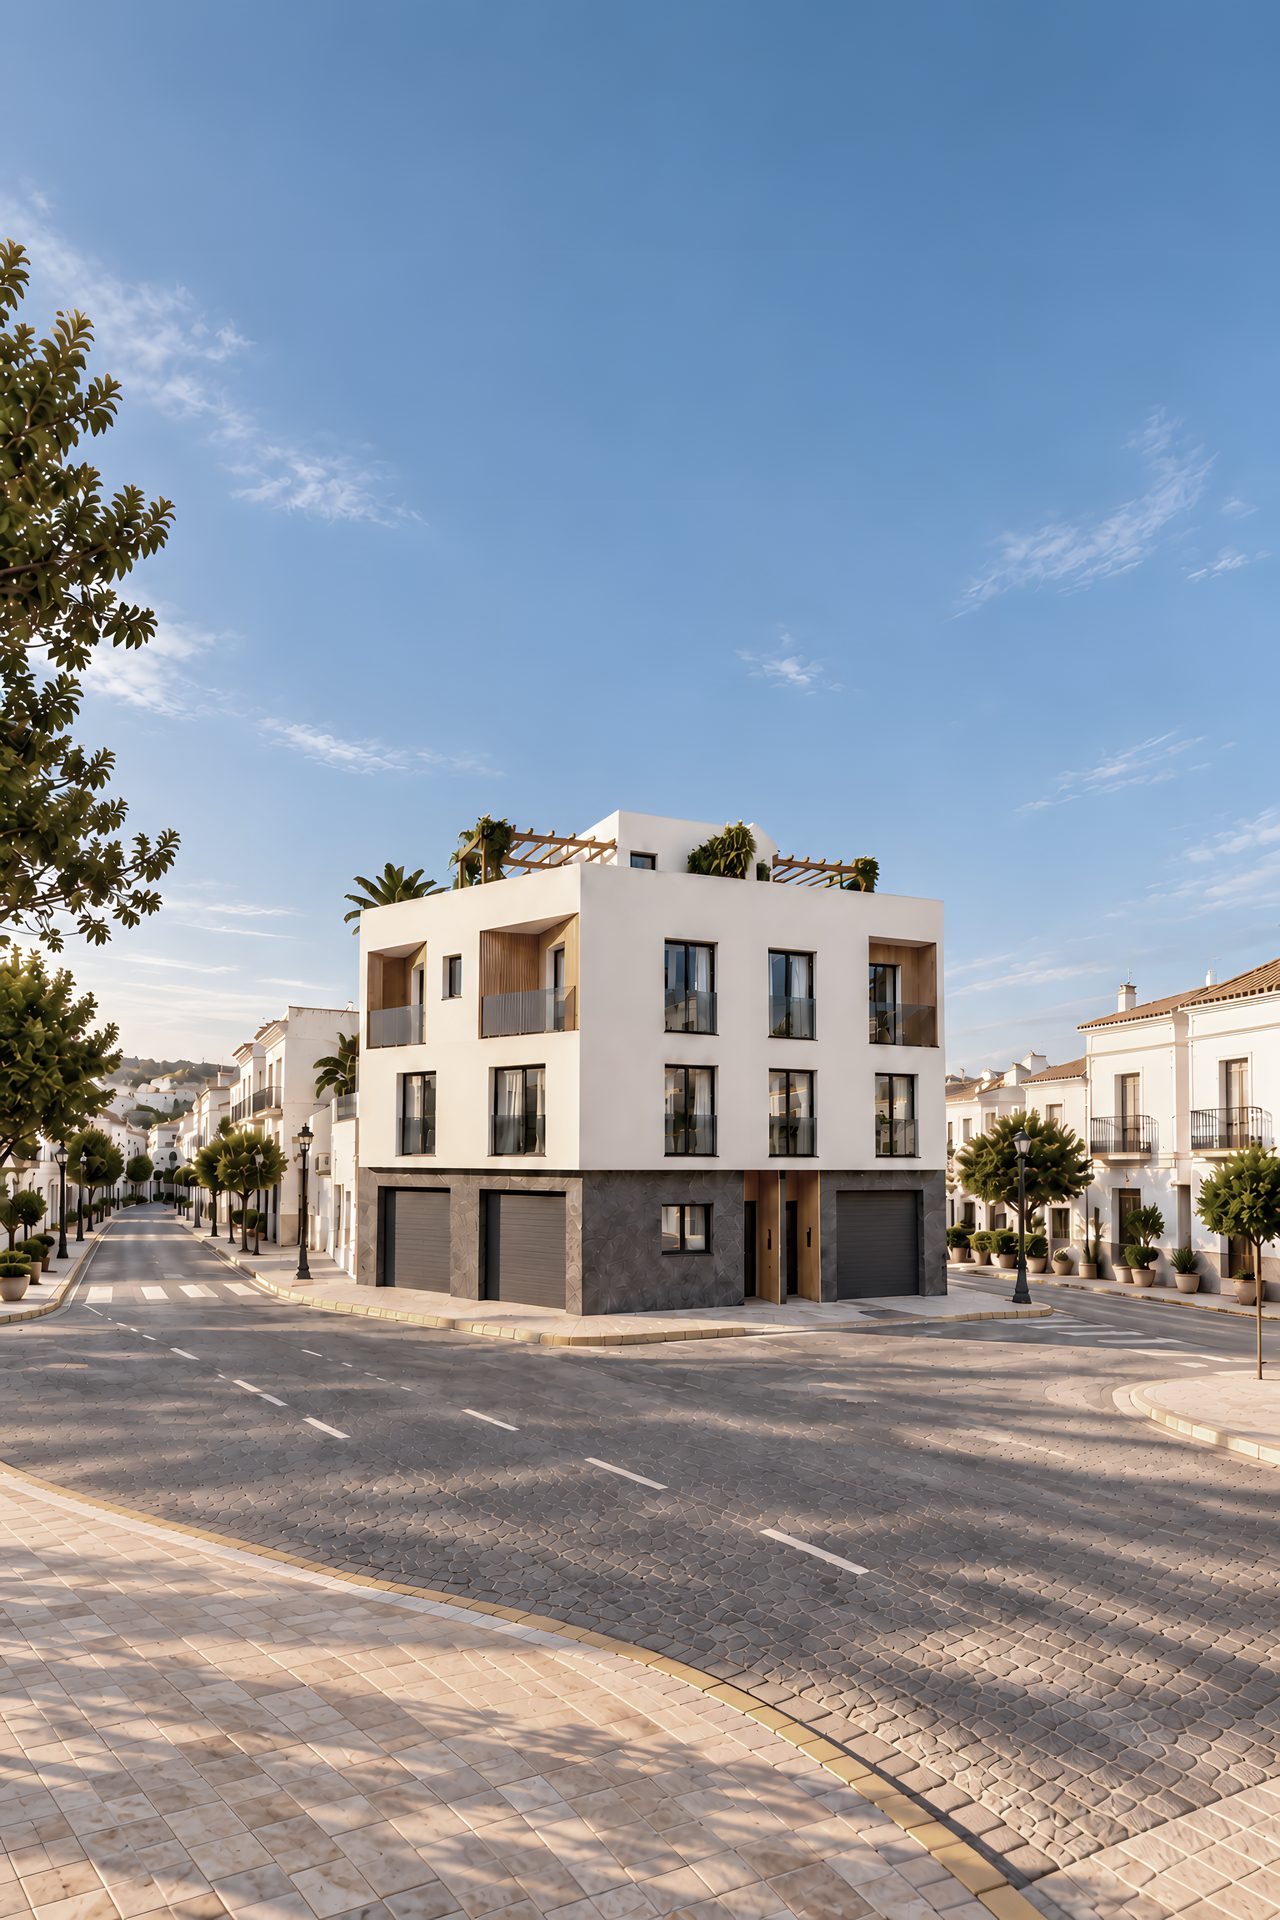
Mirador de Villaricos is an exclusive development by Indalballana Design: two newly built homes of contemporary design, with sea views.
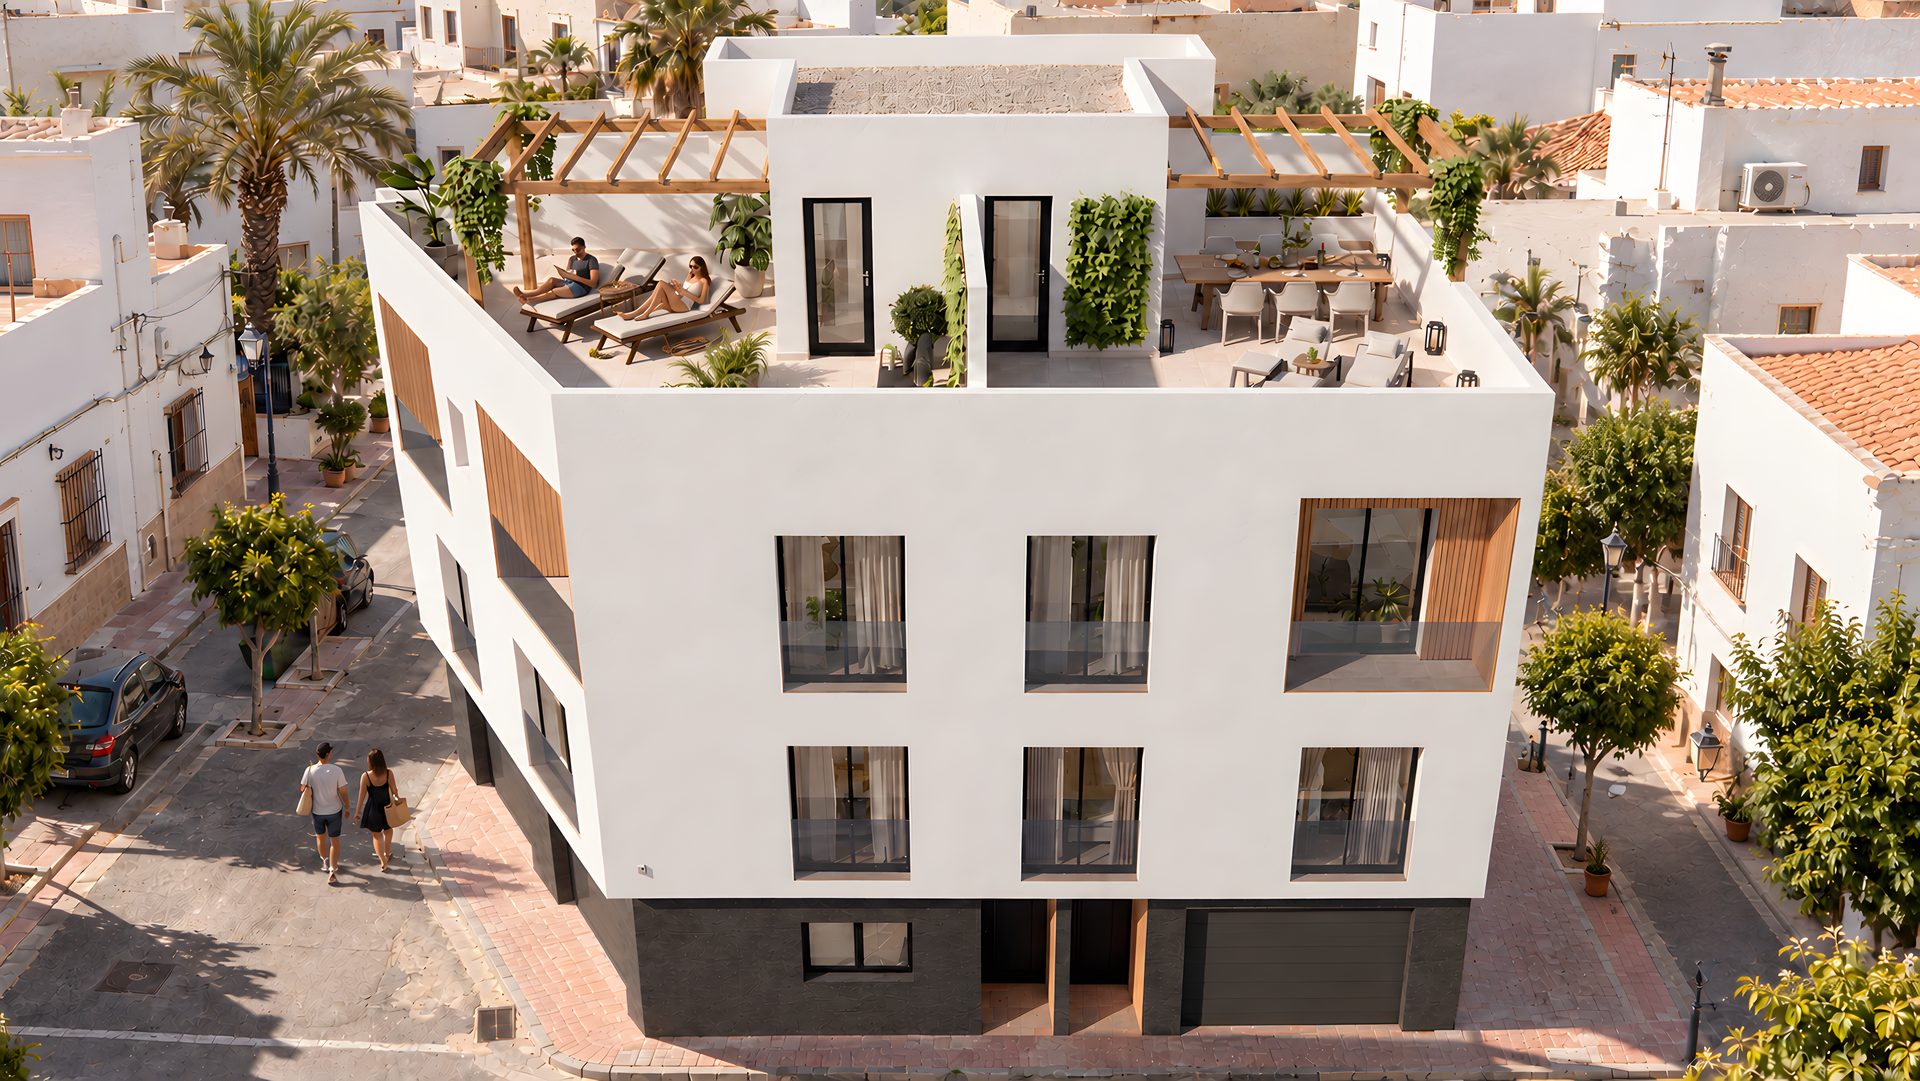
Each home is laid out over three floors plus a solarium, with three bedrooms, two bathrooms, a private garage with direct access to the home and a spacious roof terrace.
High-quality finishes designed to make the most of the space, the light and the Mediterranean setting.
02 · The homes
Three storeys plus solarium
Two independent homes in one building, each with its own entrance, private garage and internal staircase connecting every floor up to the solarium.
A layout made to measure
The interior layout can be adapted to each buyer’s needs. The project is reviewed and agreed with you before building work begins, so that the home suits the way you live.
Entrance level
Ground floor
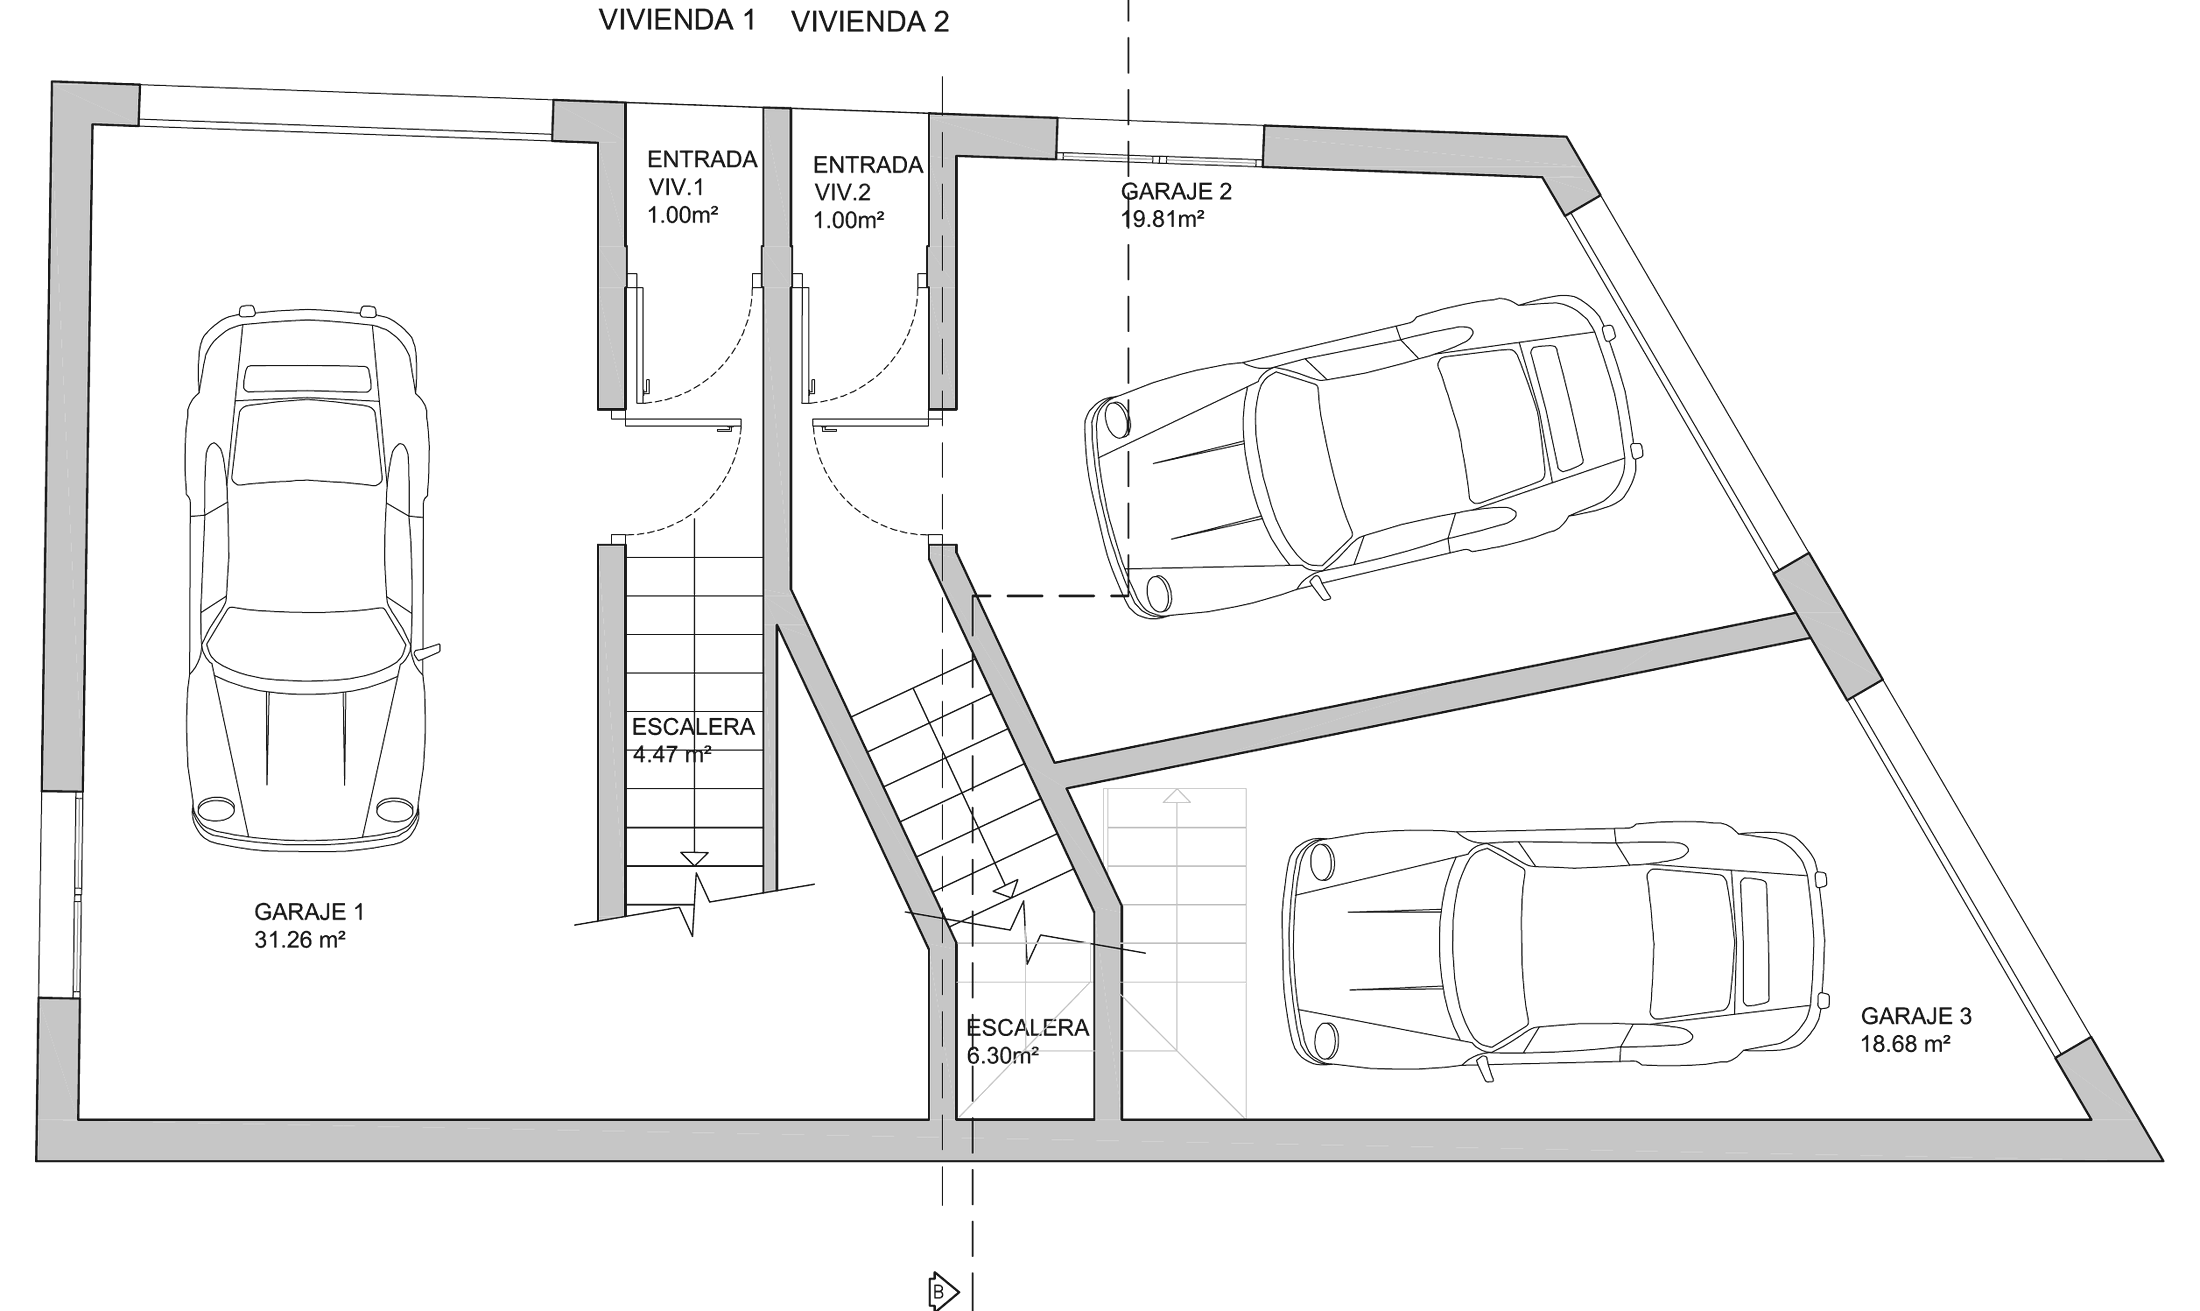
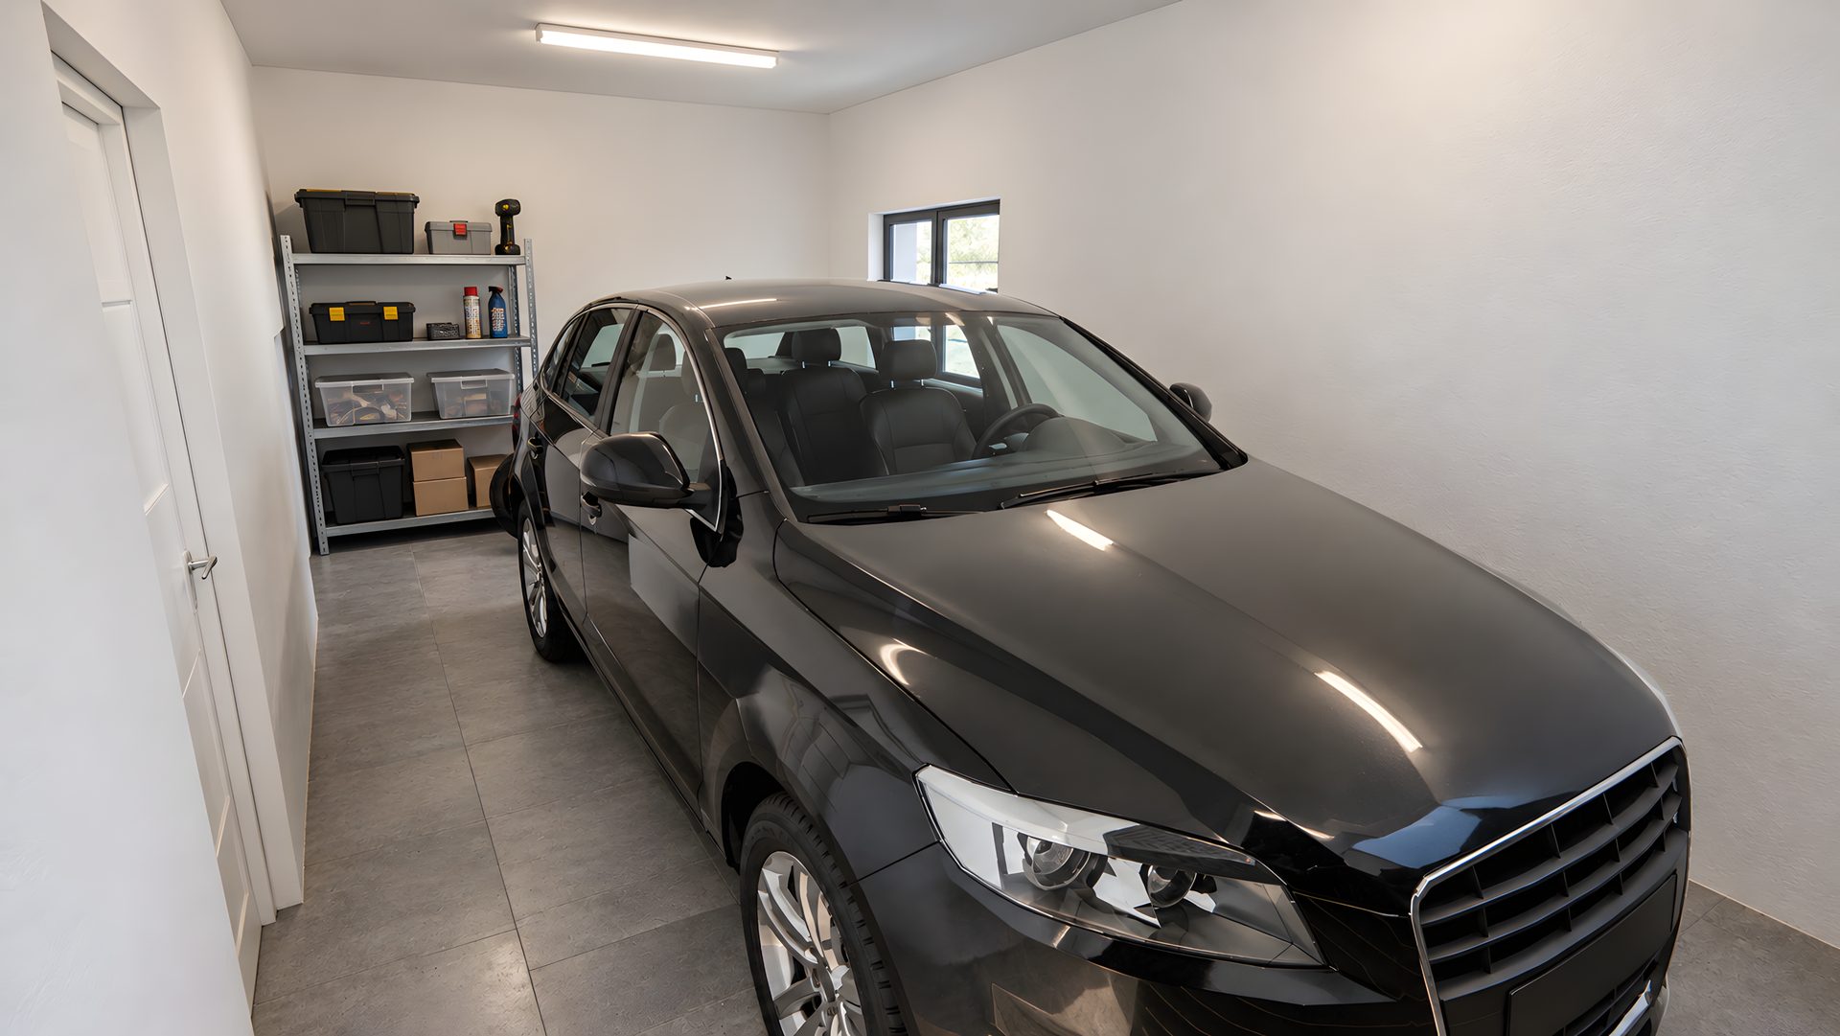
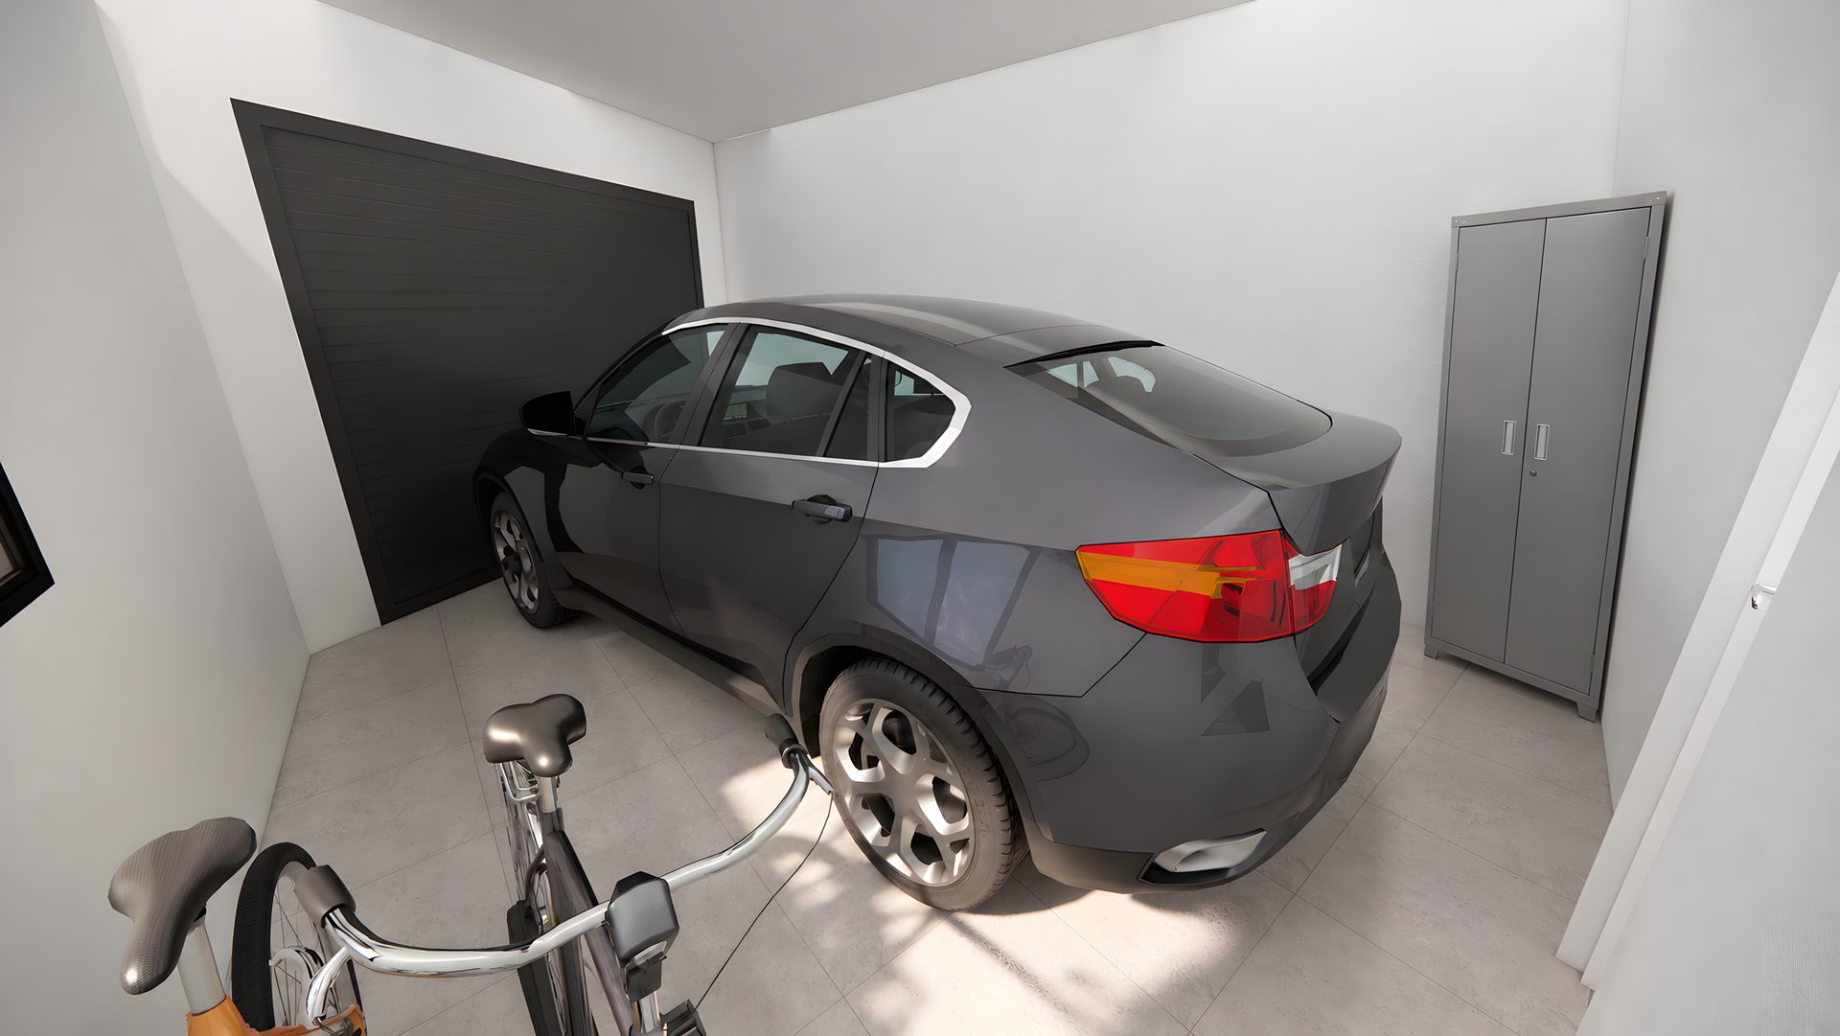
Each home has its own enclosed garage, with private access from the street and a direct internal connection to the home, as well as a separate entrance with a private staircase.
This floor also houses a third, independent garage (18.65 m² usable), which is not included in the homes.
Home 1
- Garage · 31.26 m²
- Entrance · 1.00 m²
- Staircase · 4.47 m²
Home 2
- Garage · 19.81 m²
- Entrance · 1.00 m²
- Staircase · 6.30 m²
Usable floor area per room.
Home 1
Home 2
Living area
First floor
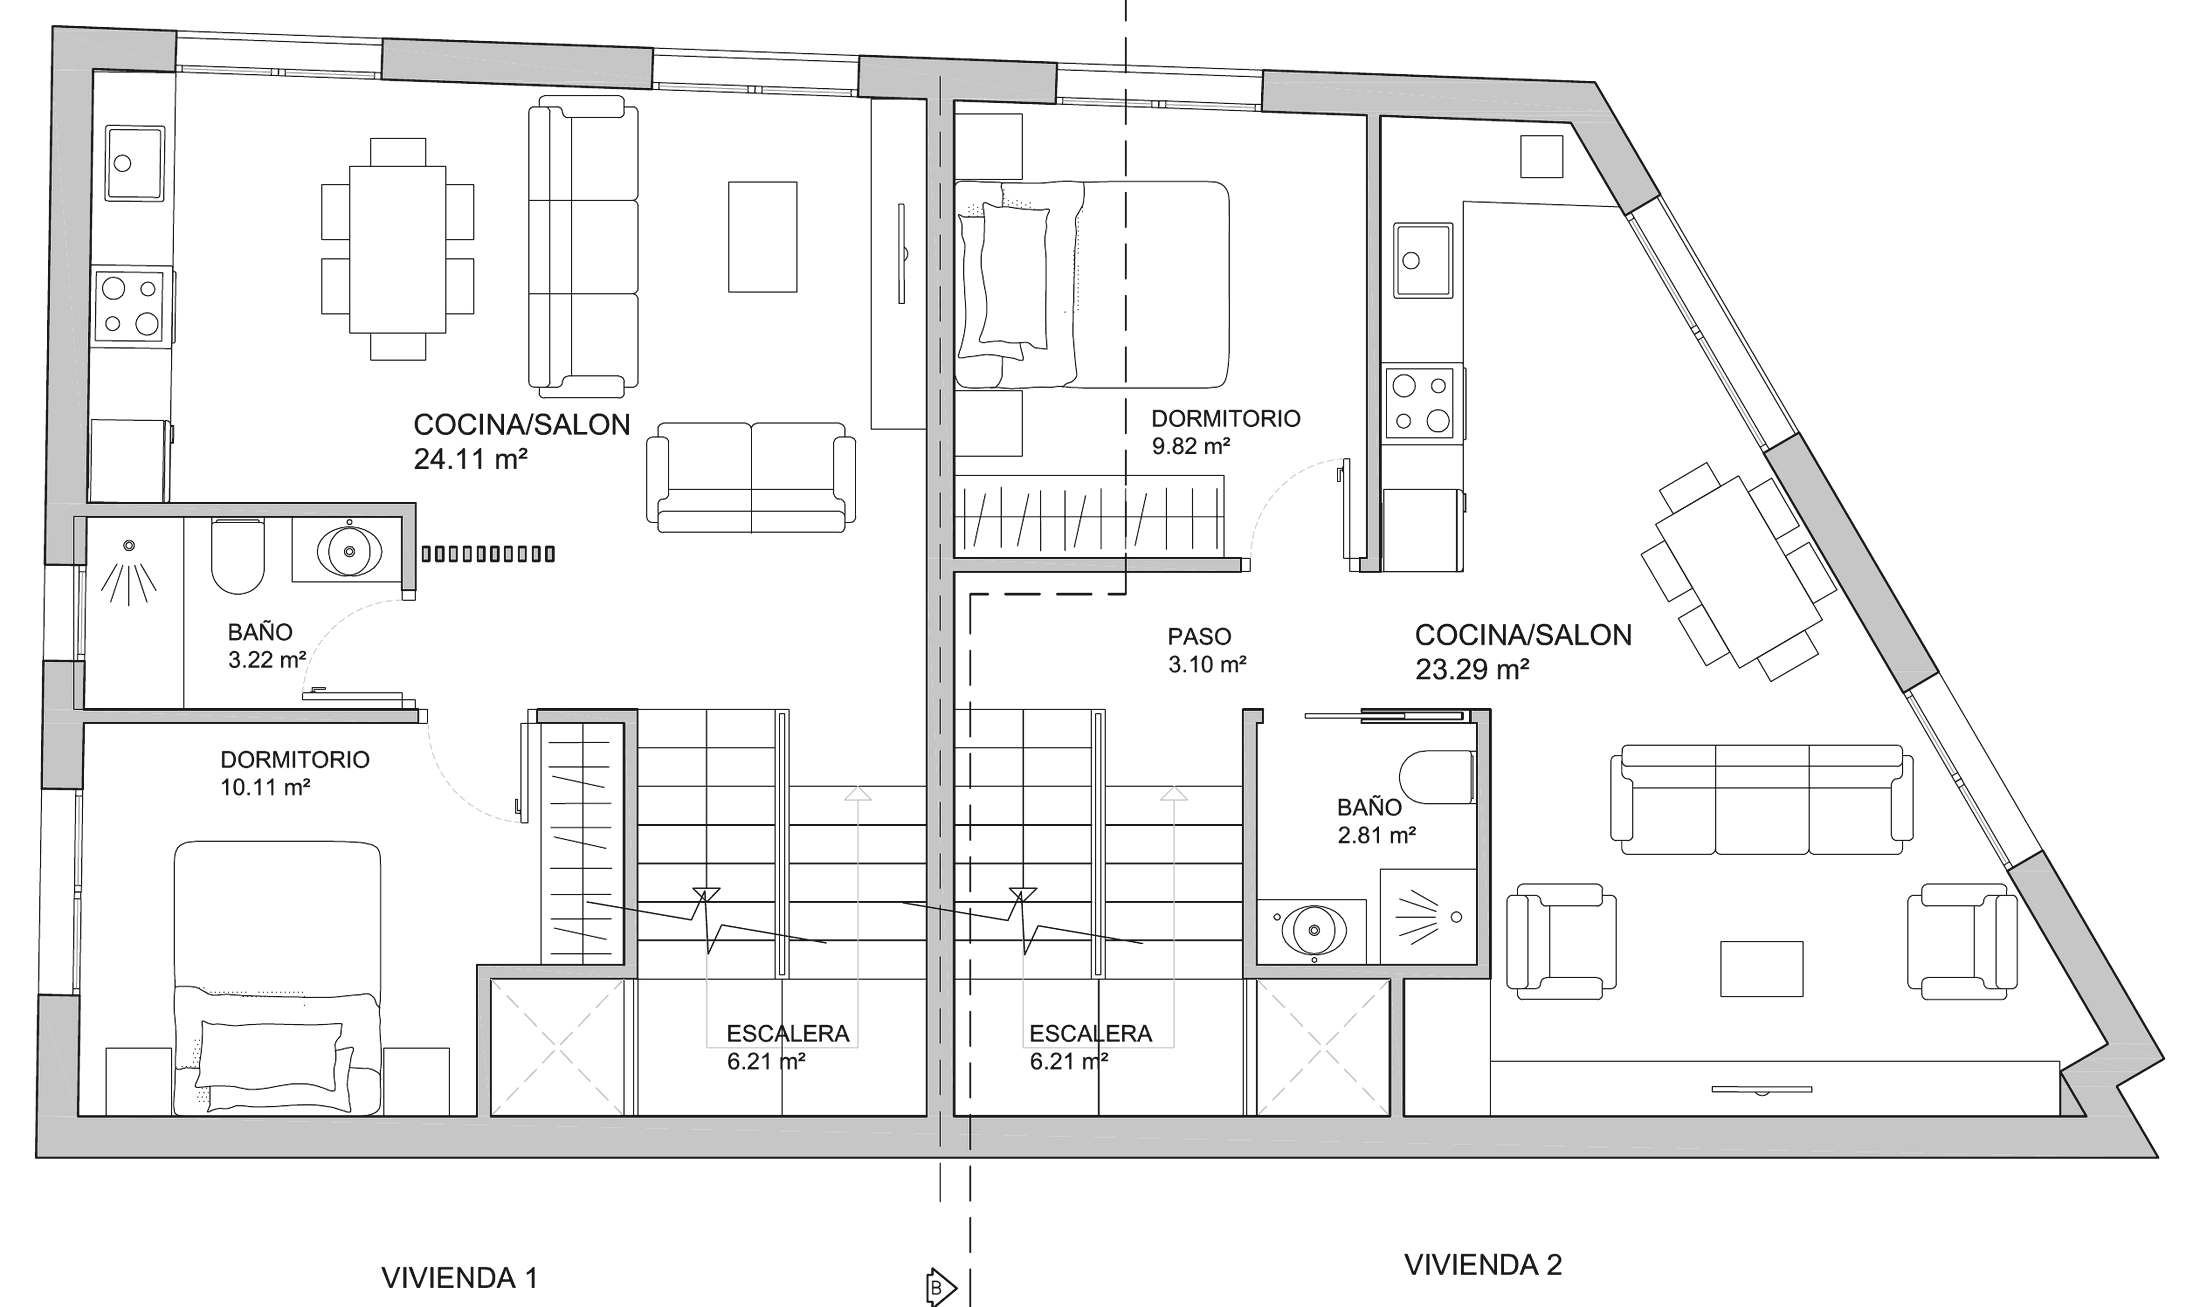
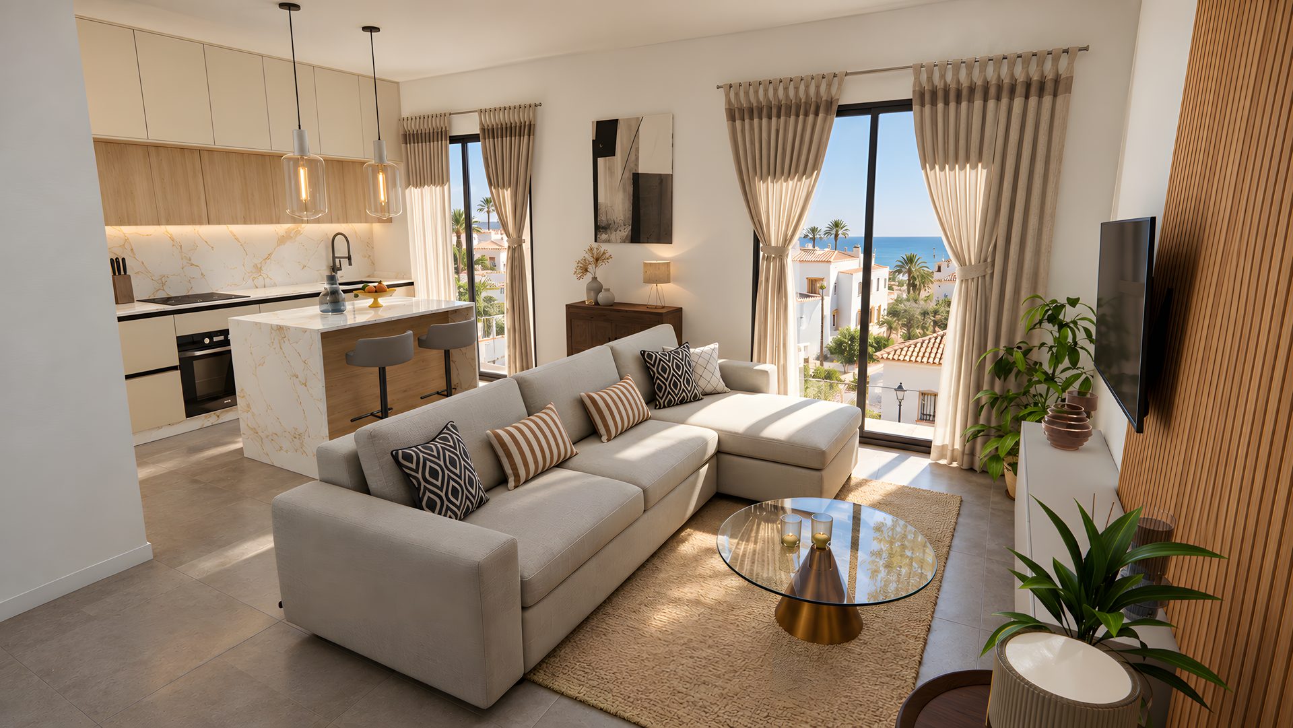
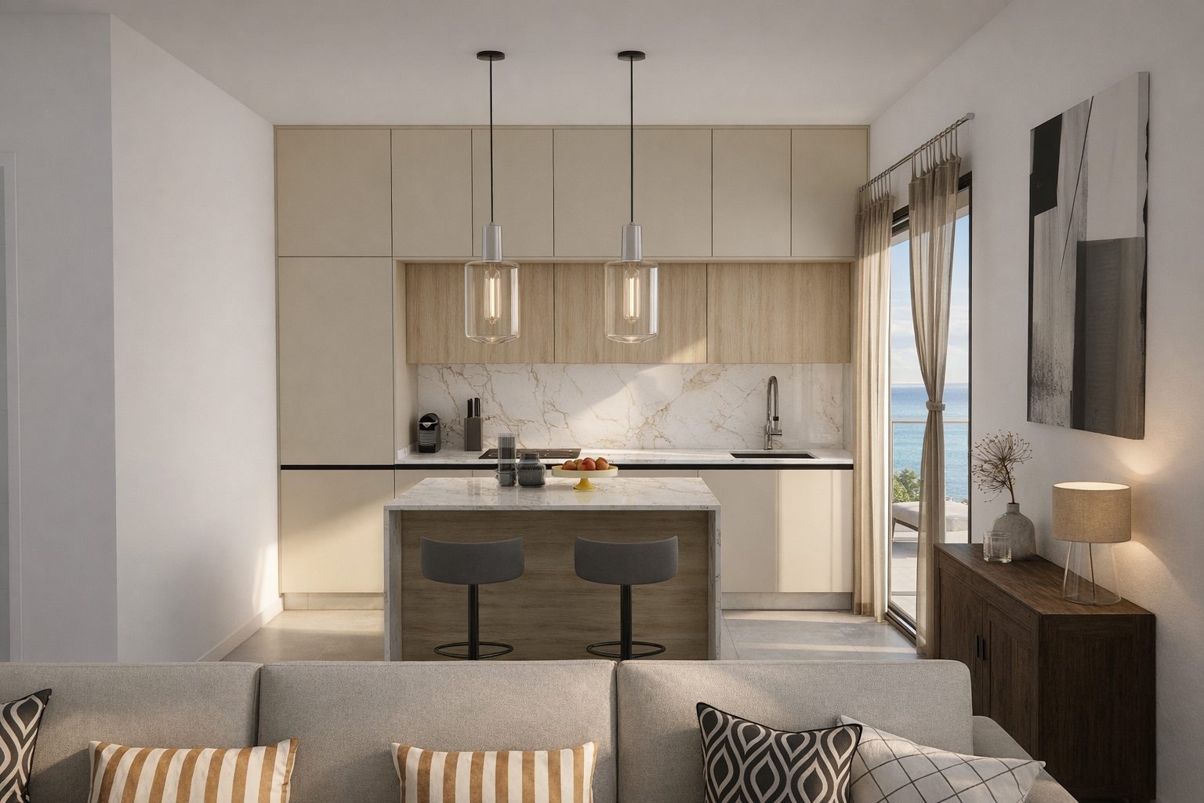
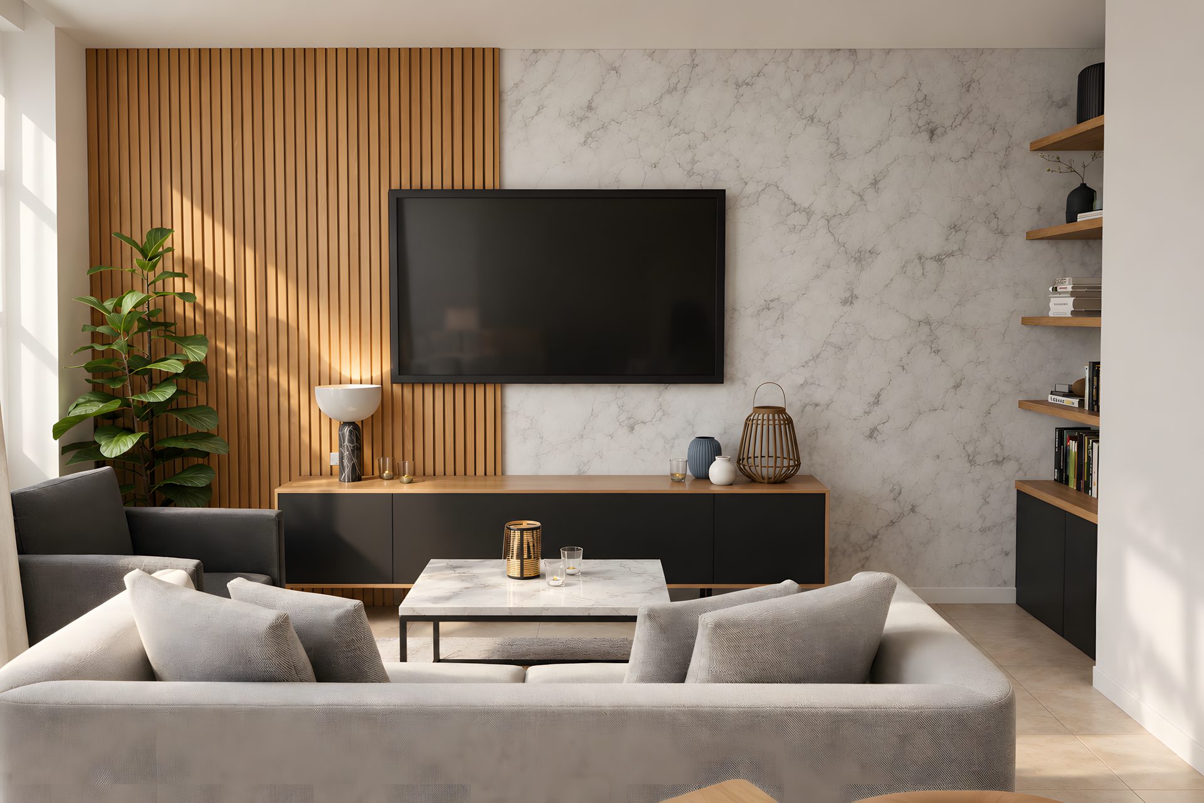
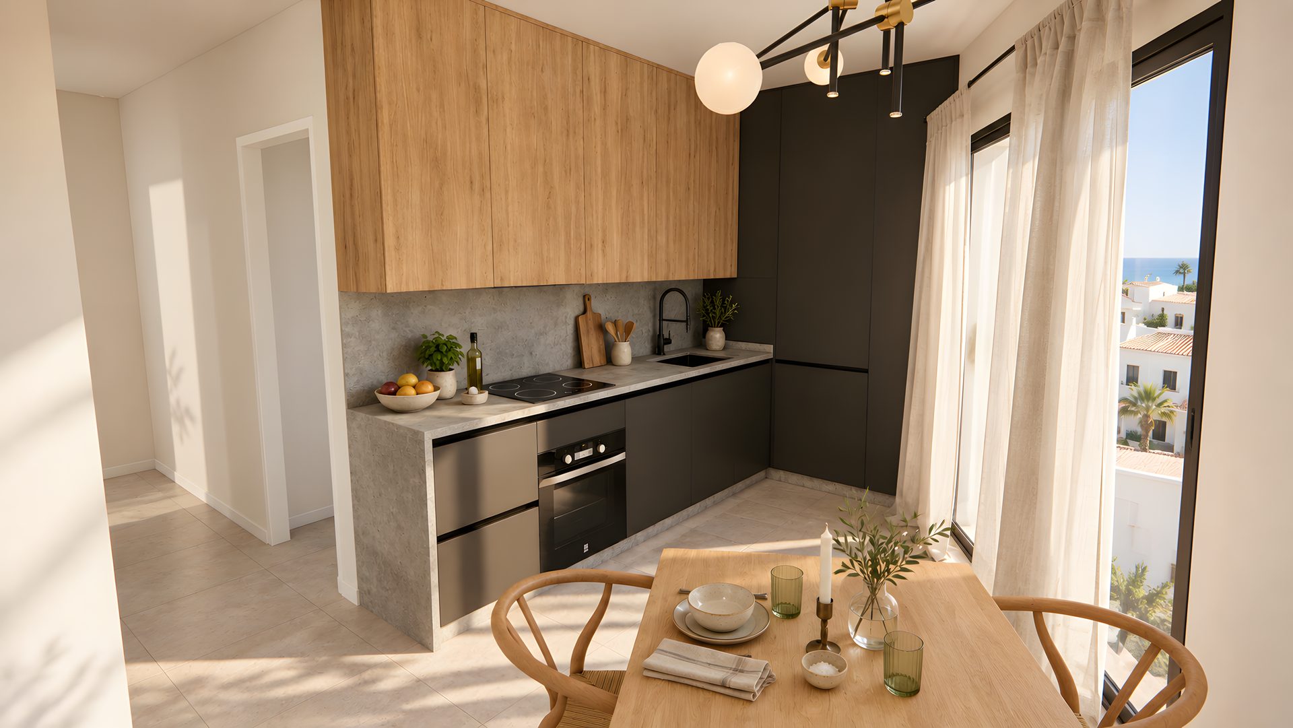
The first floor brings together daily life: a kitchen open to the living-dining room, with large windows that fill the space with natural light, plus a bedroom and a full bathroom.
Home 1
- Kitchen-lounge · 24.11 m²
- Bedroom · 10.11 m²
- Bathroom · 3.22 m²
- Staircase · 6.21 m²
Home 2
- Kitchen-lounge · 23.29 m²
- Bedroom · 9.82 m²
- Bathroom · 2.81 m²
- Landing · 3.10 m²
- Staircase · 6.21 m²
Usable floor area per room.
Home 1
Home 2
Sleeping area
Second floor
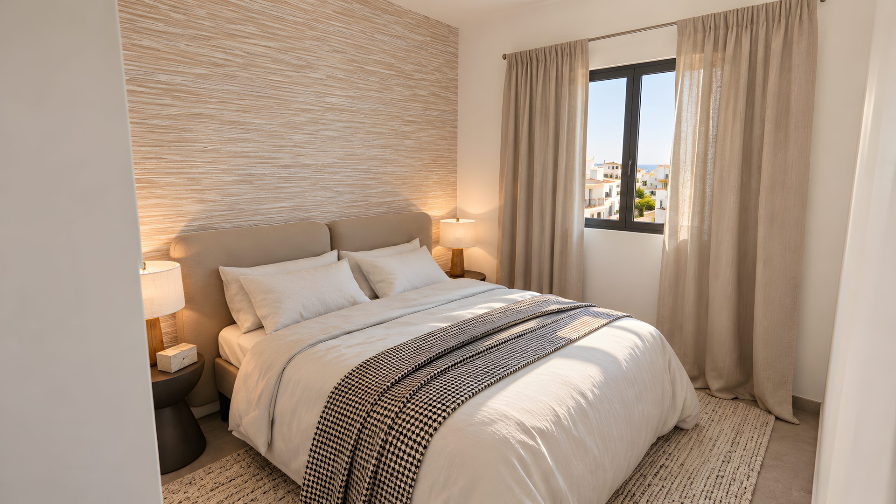
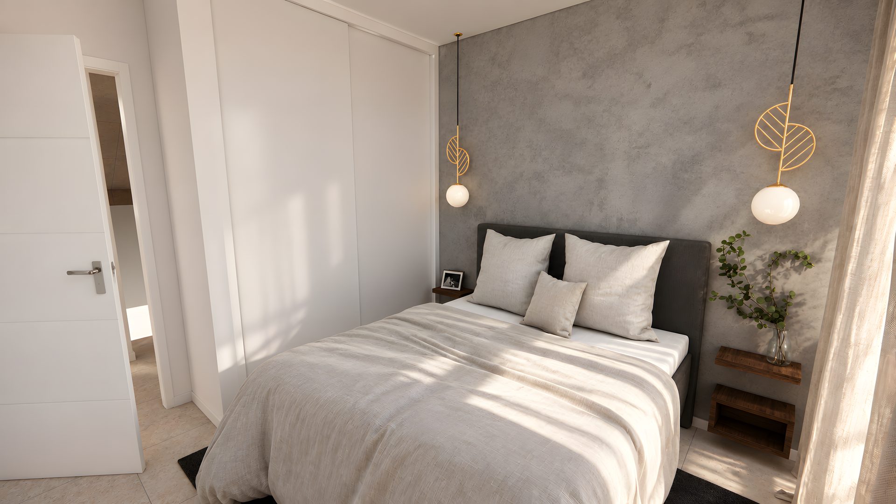
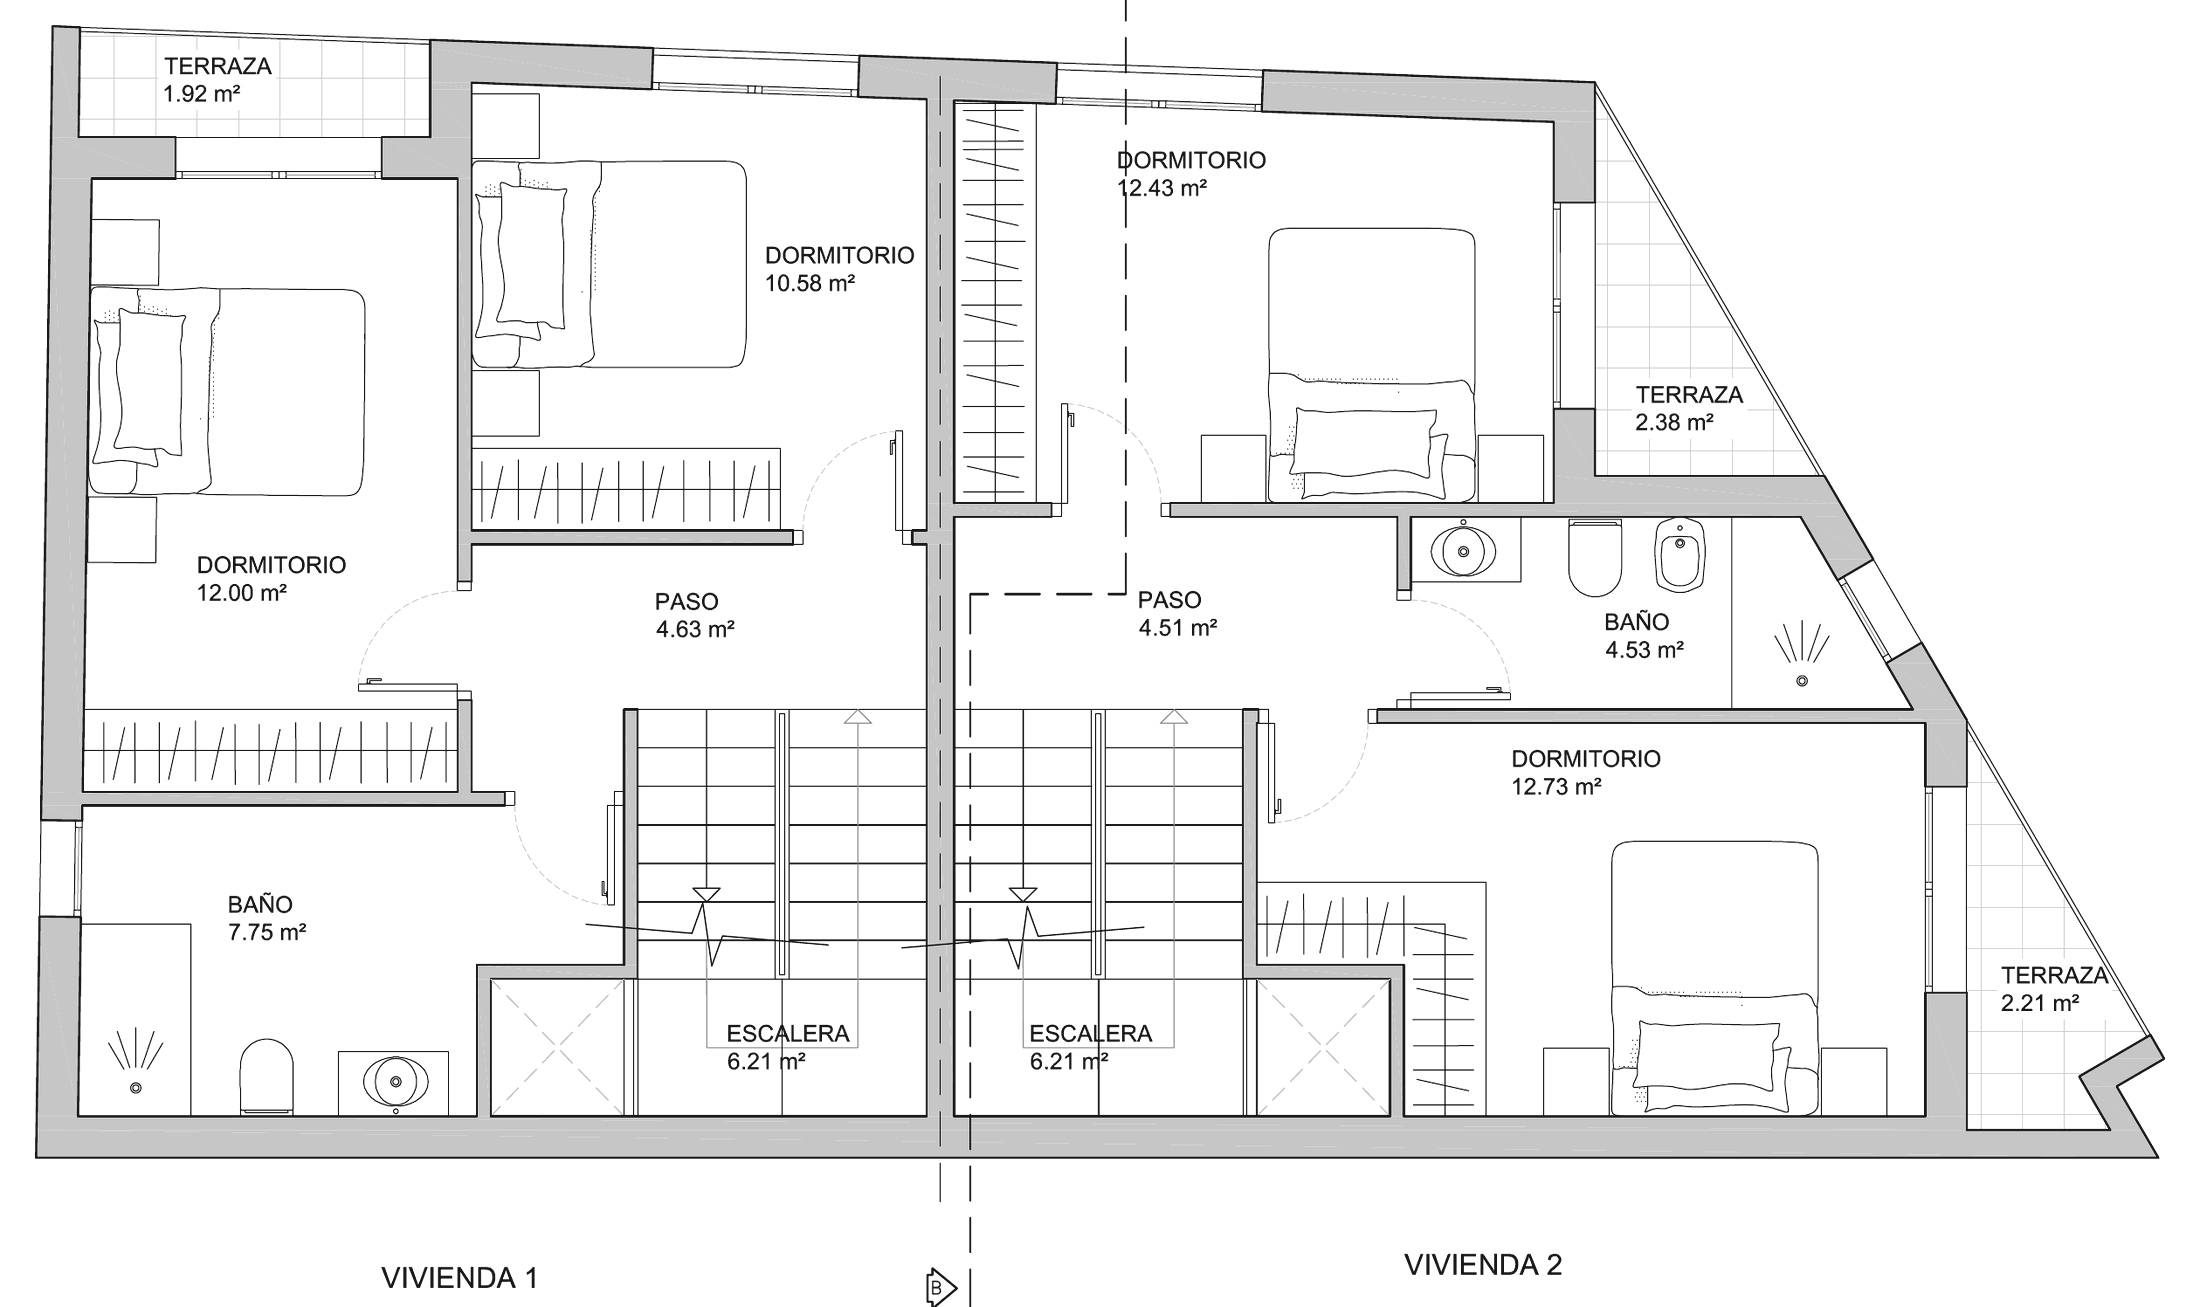
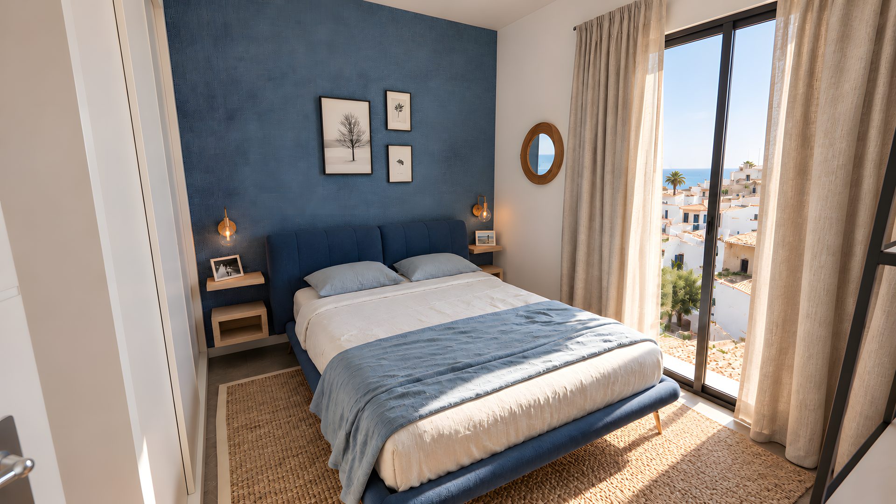
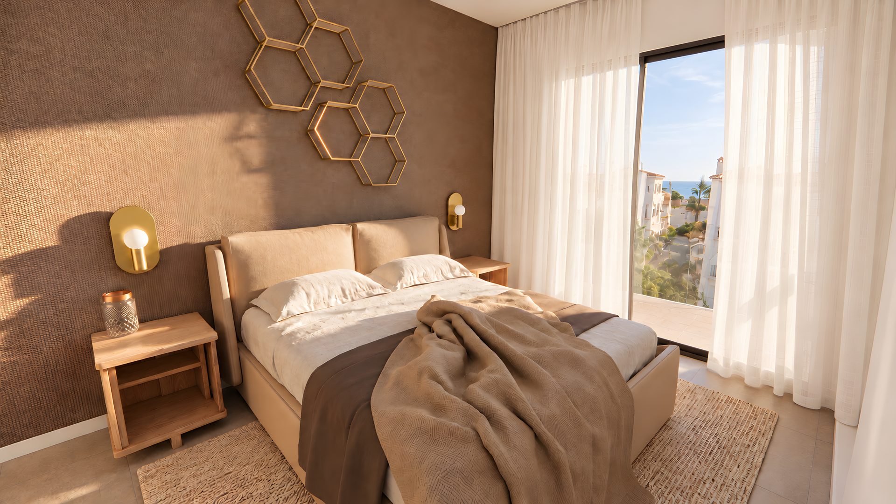
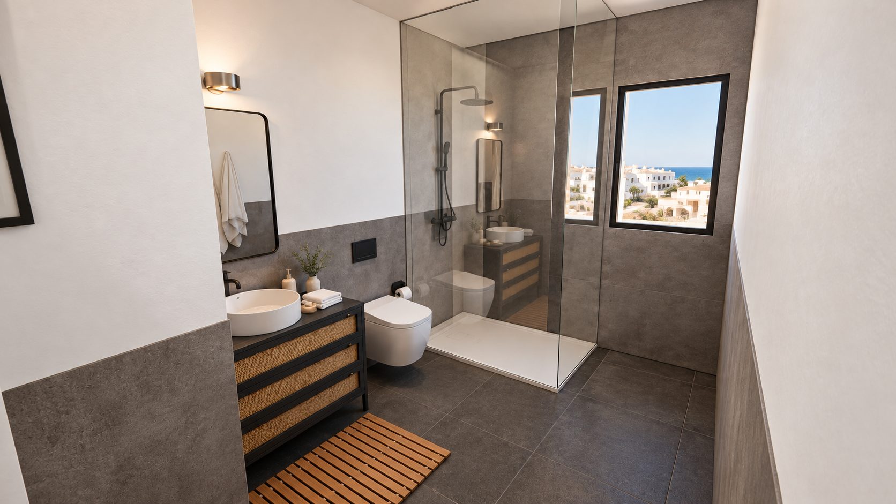
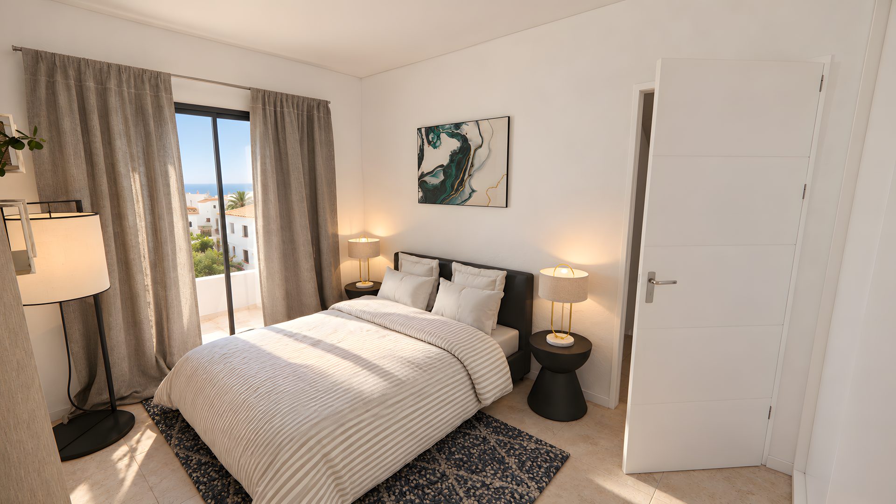
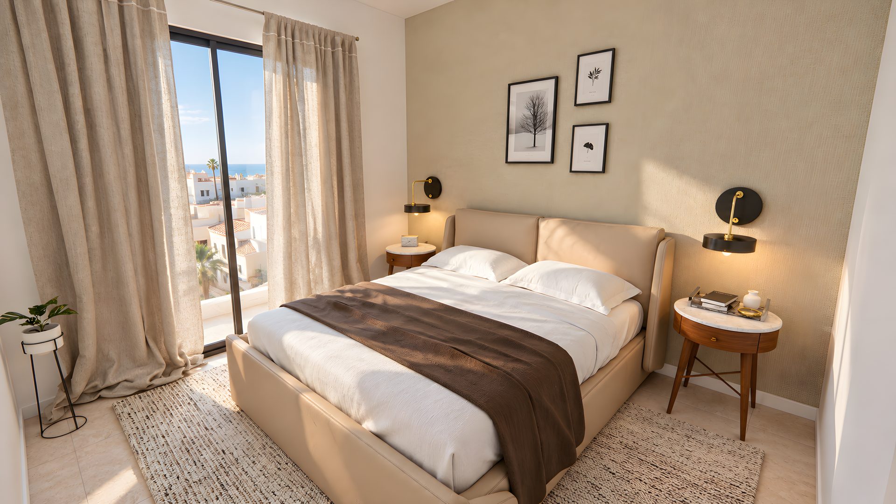
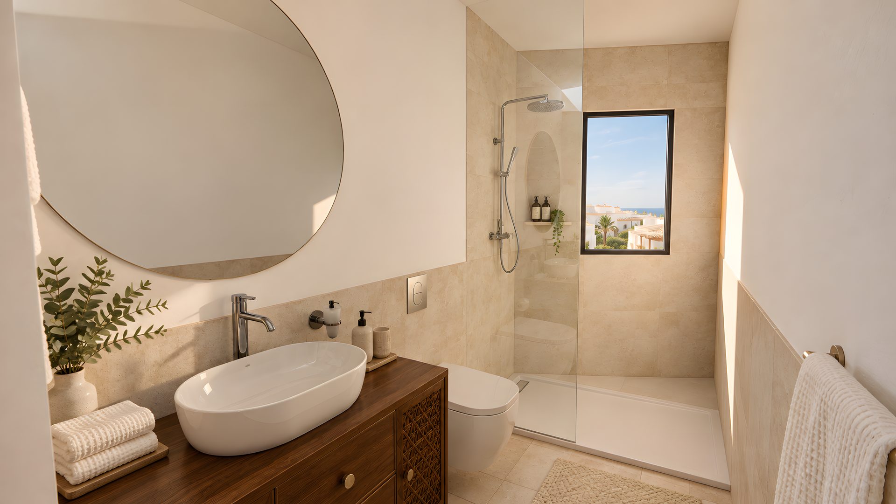
The second floor is devoted to rest: two bedrooms, a full bathroom and a terrace, with the private staircase leading up to the solarium.
Home 1
- Bedroom · 12.00 m²
- Bedroom · 10.58 m²
- Bathroom · 7.75 m²
- Landing · 4.63 m²
- Terrace · 1.92 m²
- Staircase · 6.21 m²
Home 2
- Bedroom · 12.73 m²
- Bedroom · 12.43 m²
- Bathroom · 4.53 m²
- Landing · 4.51 m²
- Terraces · 2.38 m² and 2.21 m²
- Staircase · 6.21 m²
Usable floor area per room.
Home 1
Home 2
Roof
Solarium
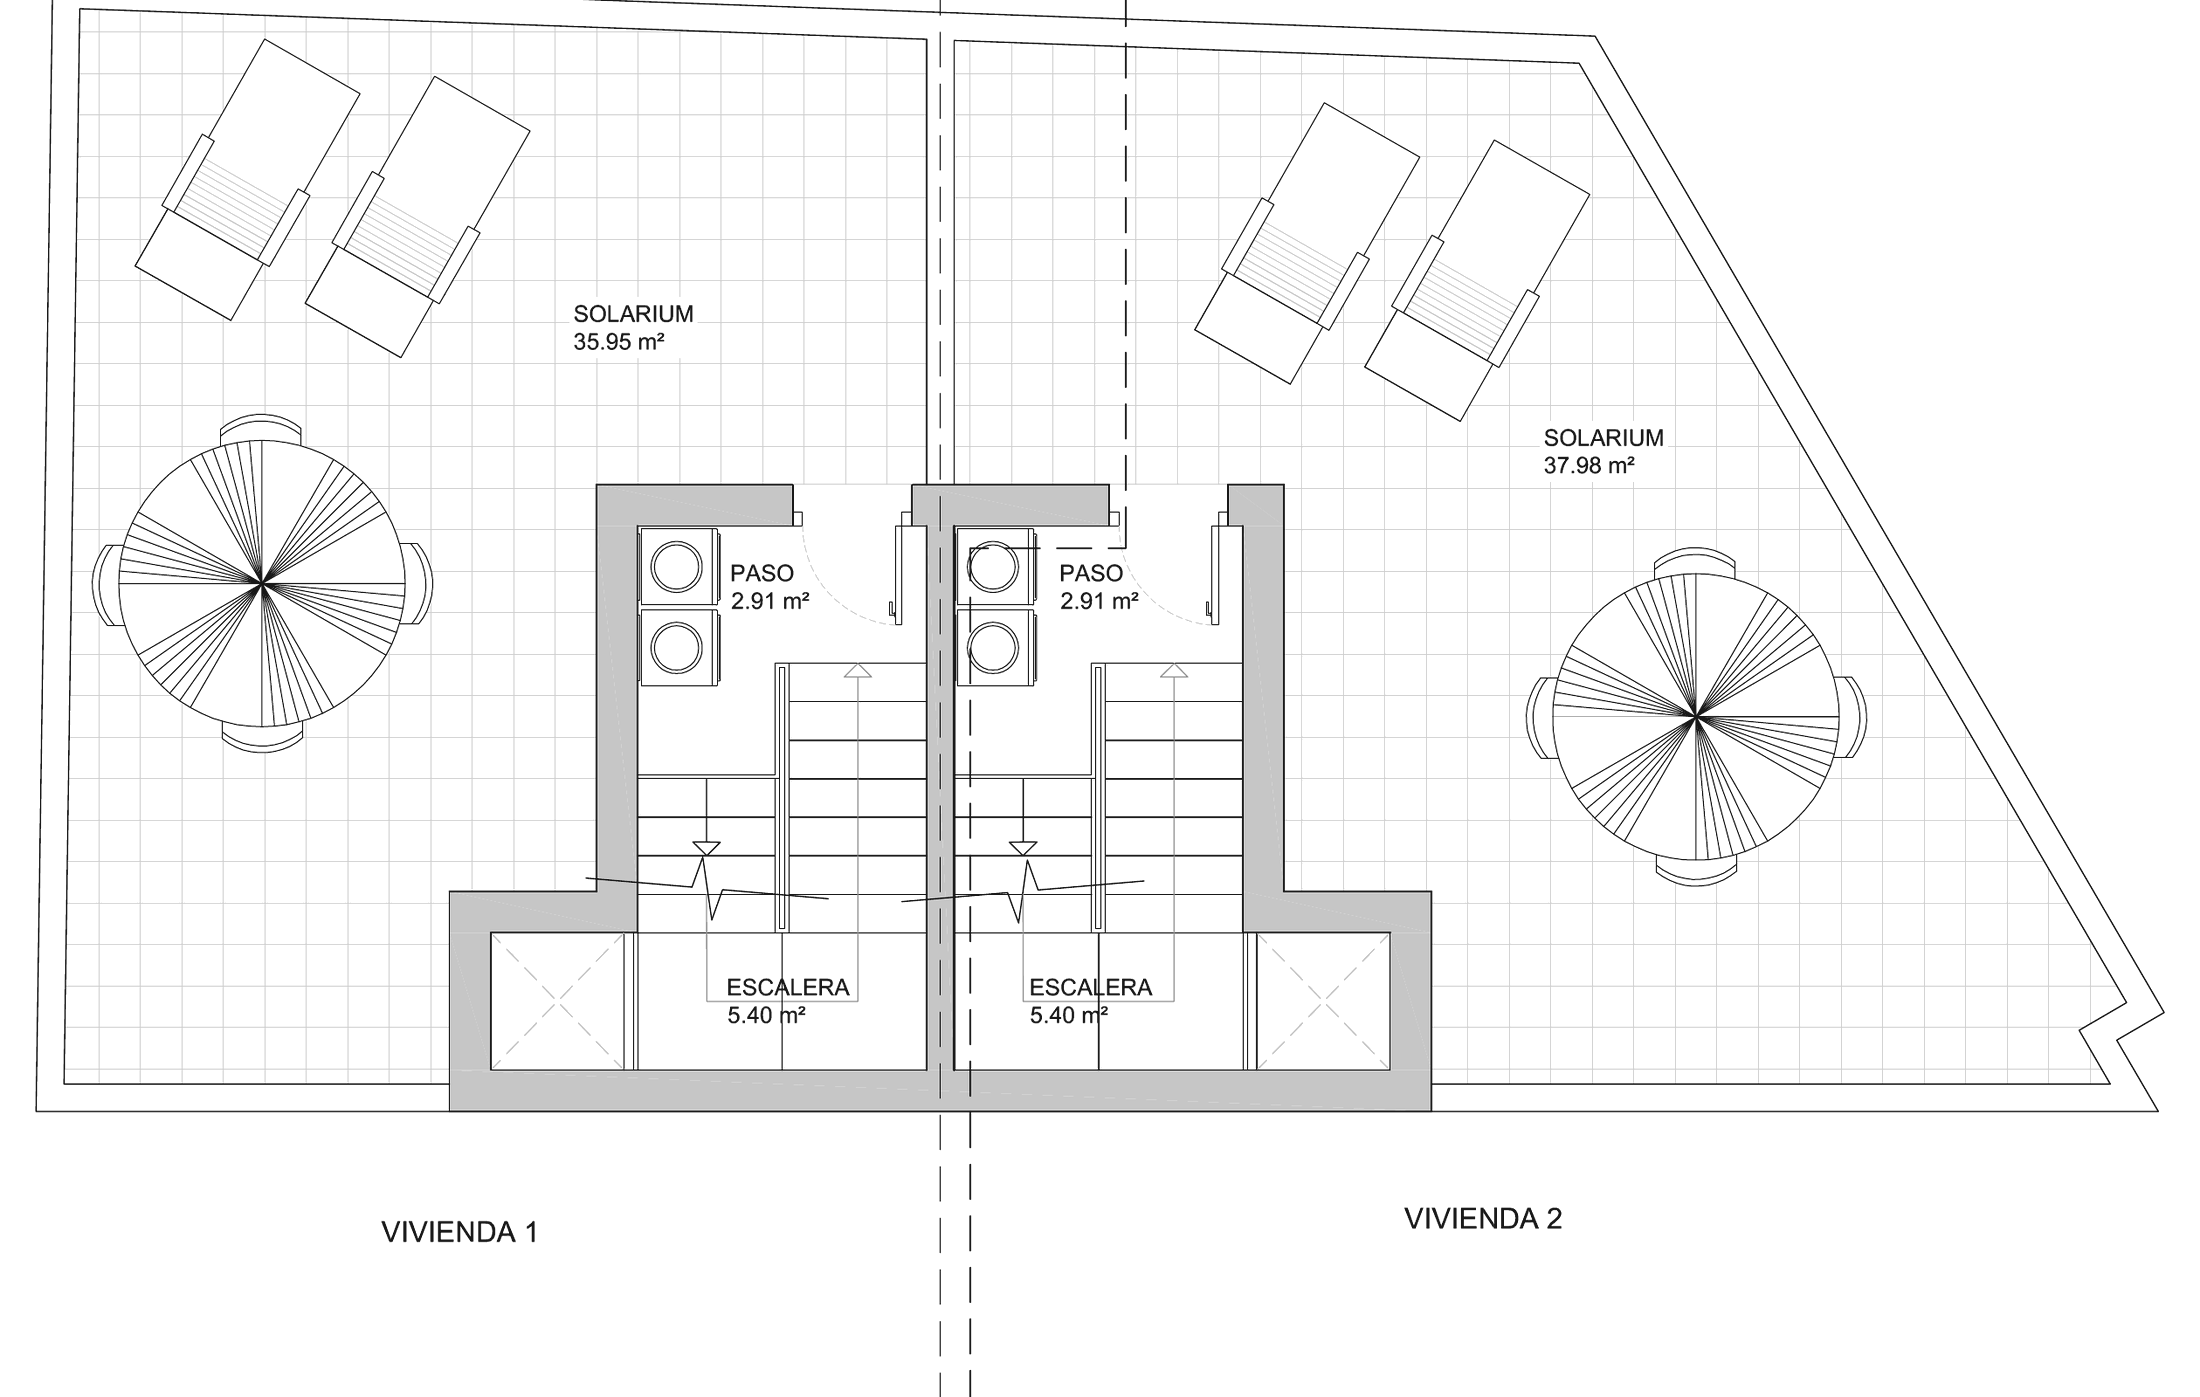
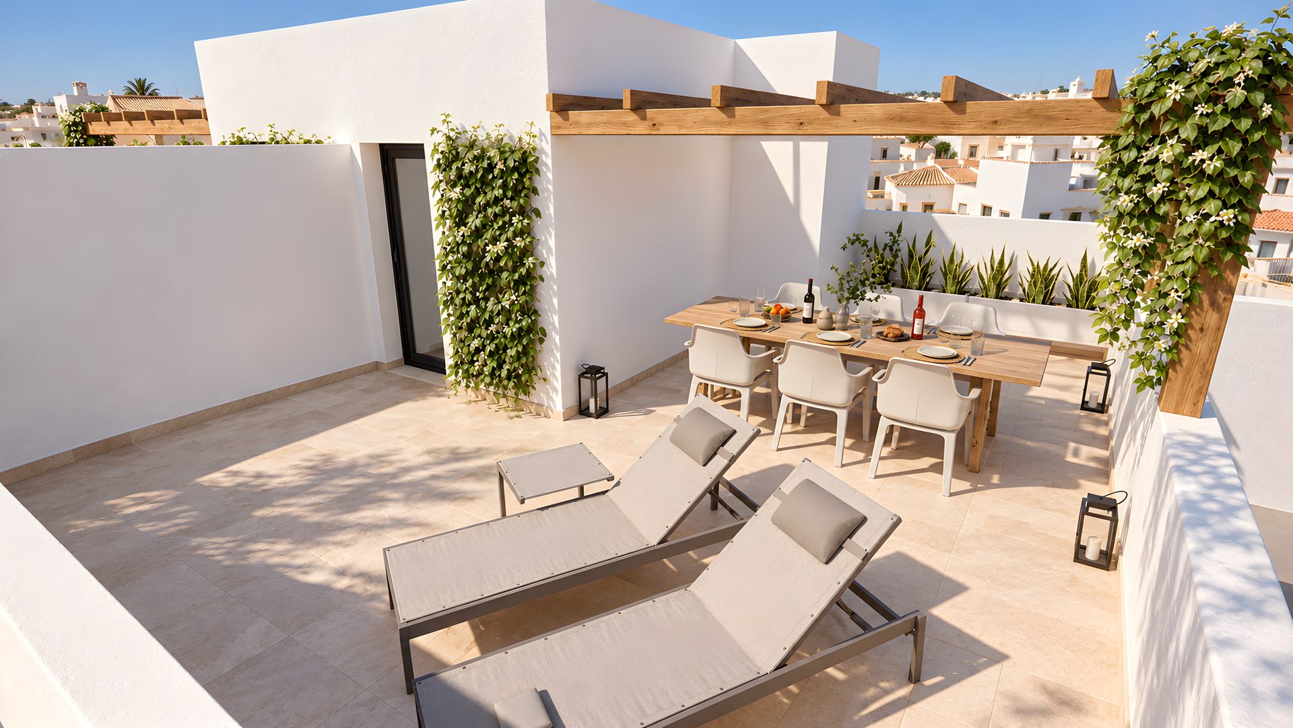
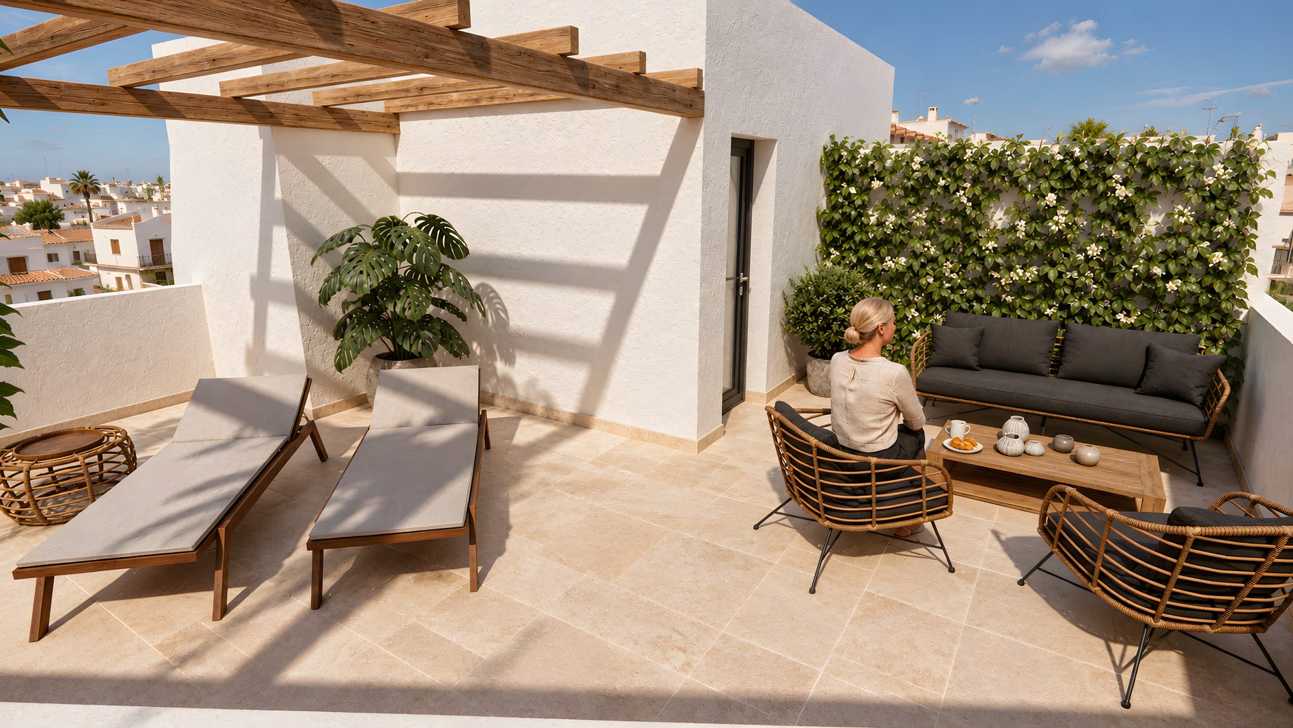
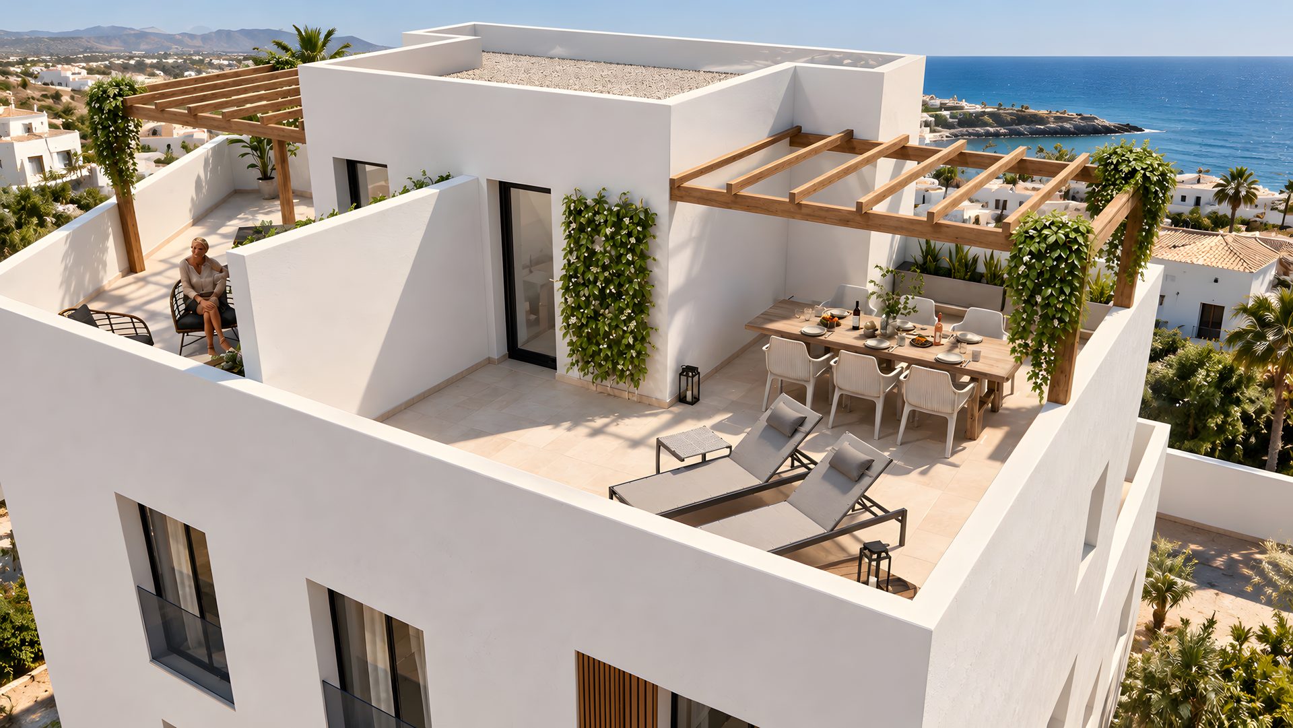
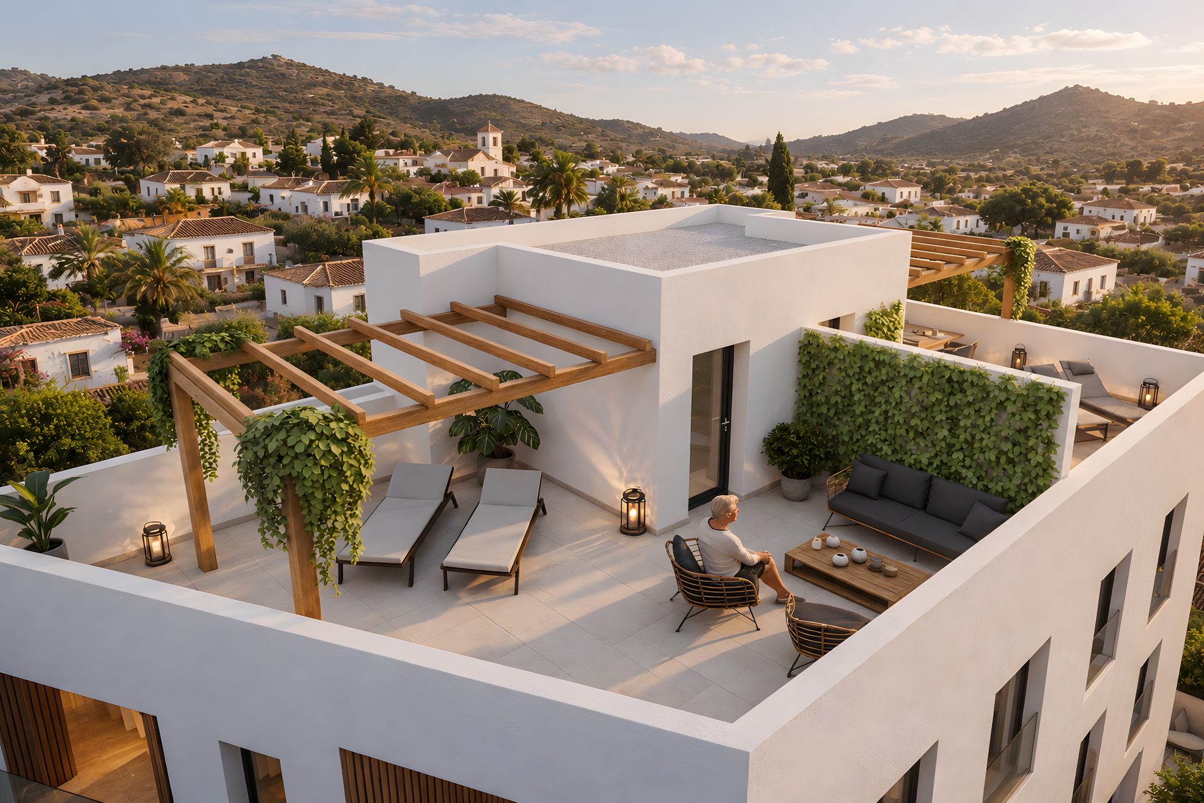
On the roof, each home enjoys a spacious private solarium with views over the Villaricos coastline, the perfect place to enjoy the Mediterranean climate all year round. Next to the access, a utility area takes care of everyday chores without taking space from the terrace.
Home 1
- Solarium · 35.95 m²
- Landing / utility · 2.91 m²
- Staircase · 5.40 m²
Home 2
- Solarium · 37.98 m²
- Landing / utility · 2.91 m²
- Staircase · 5.40 m²
Usable floor area per room.
Home 1
Home 2
03 · The building
Exterior
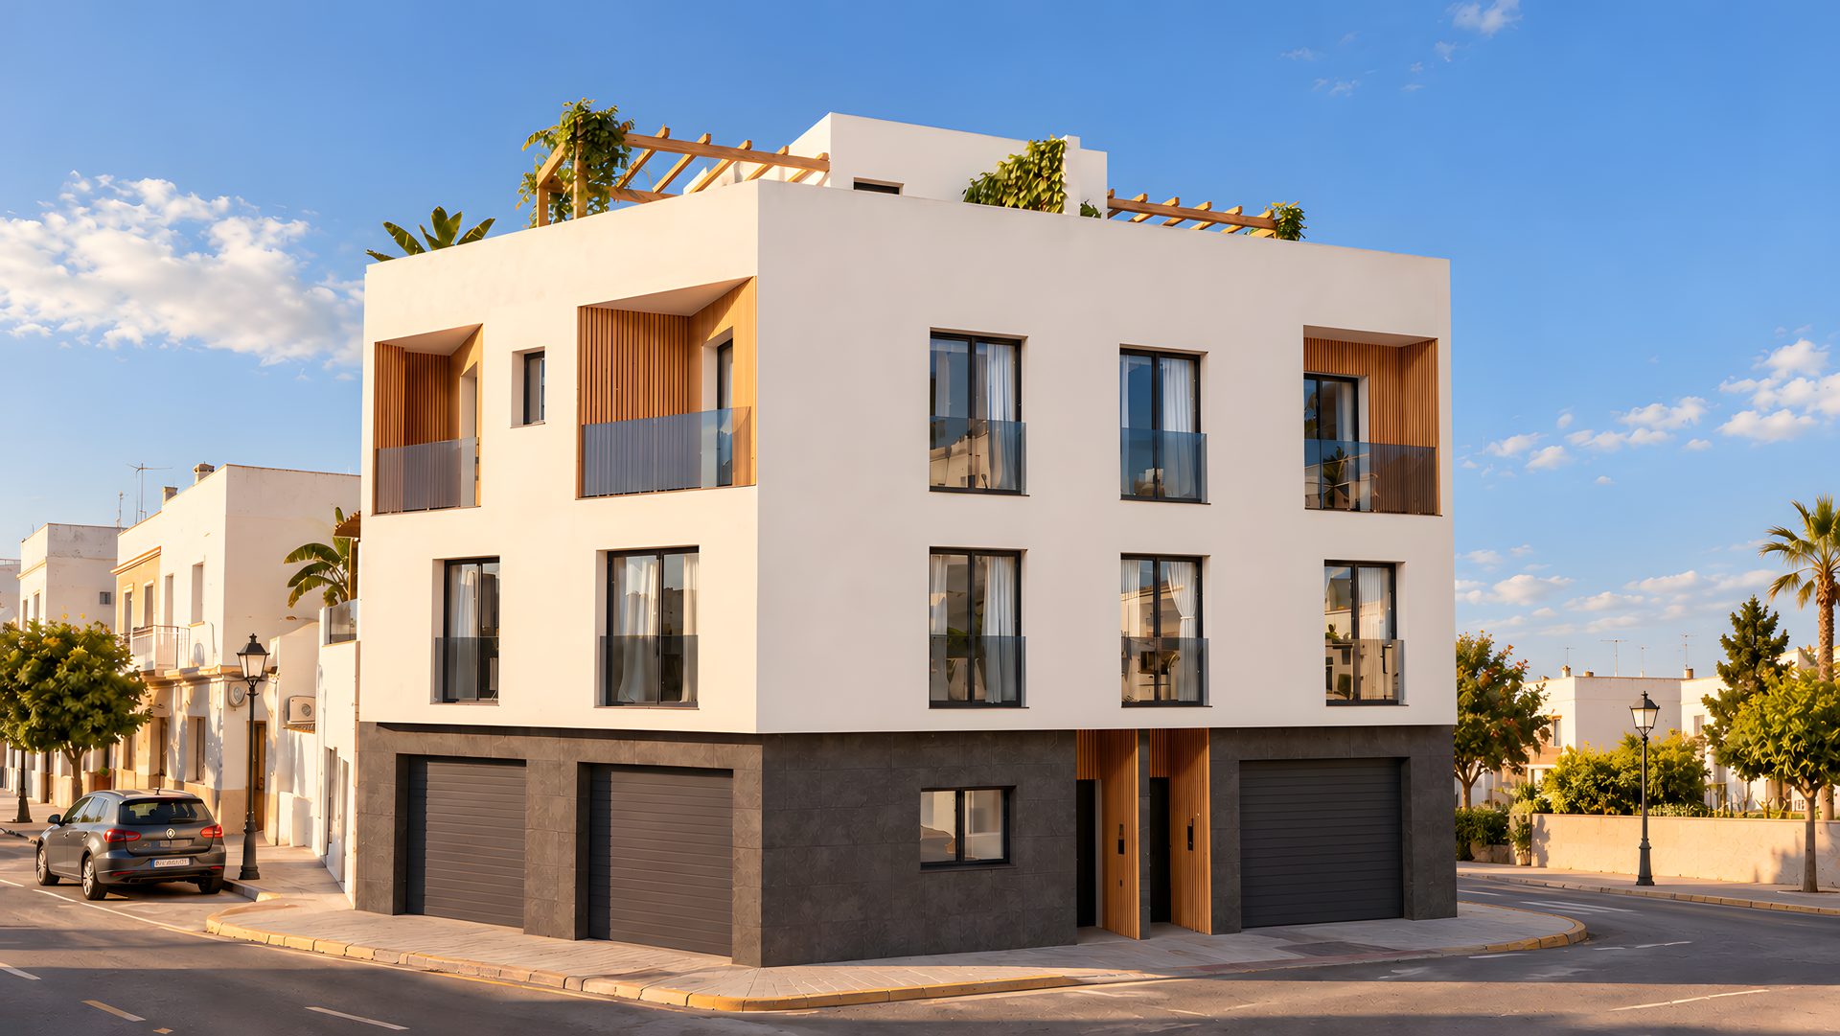
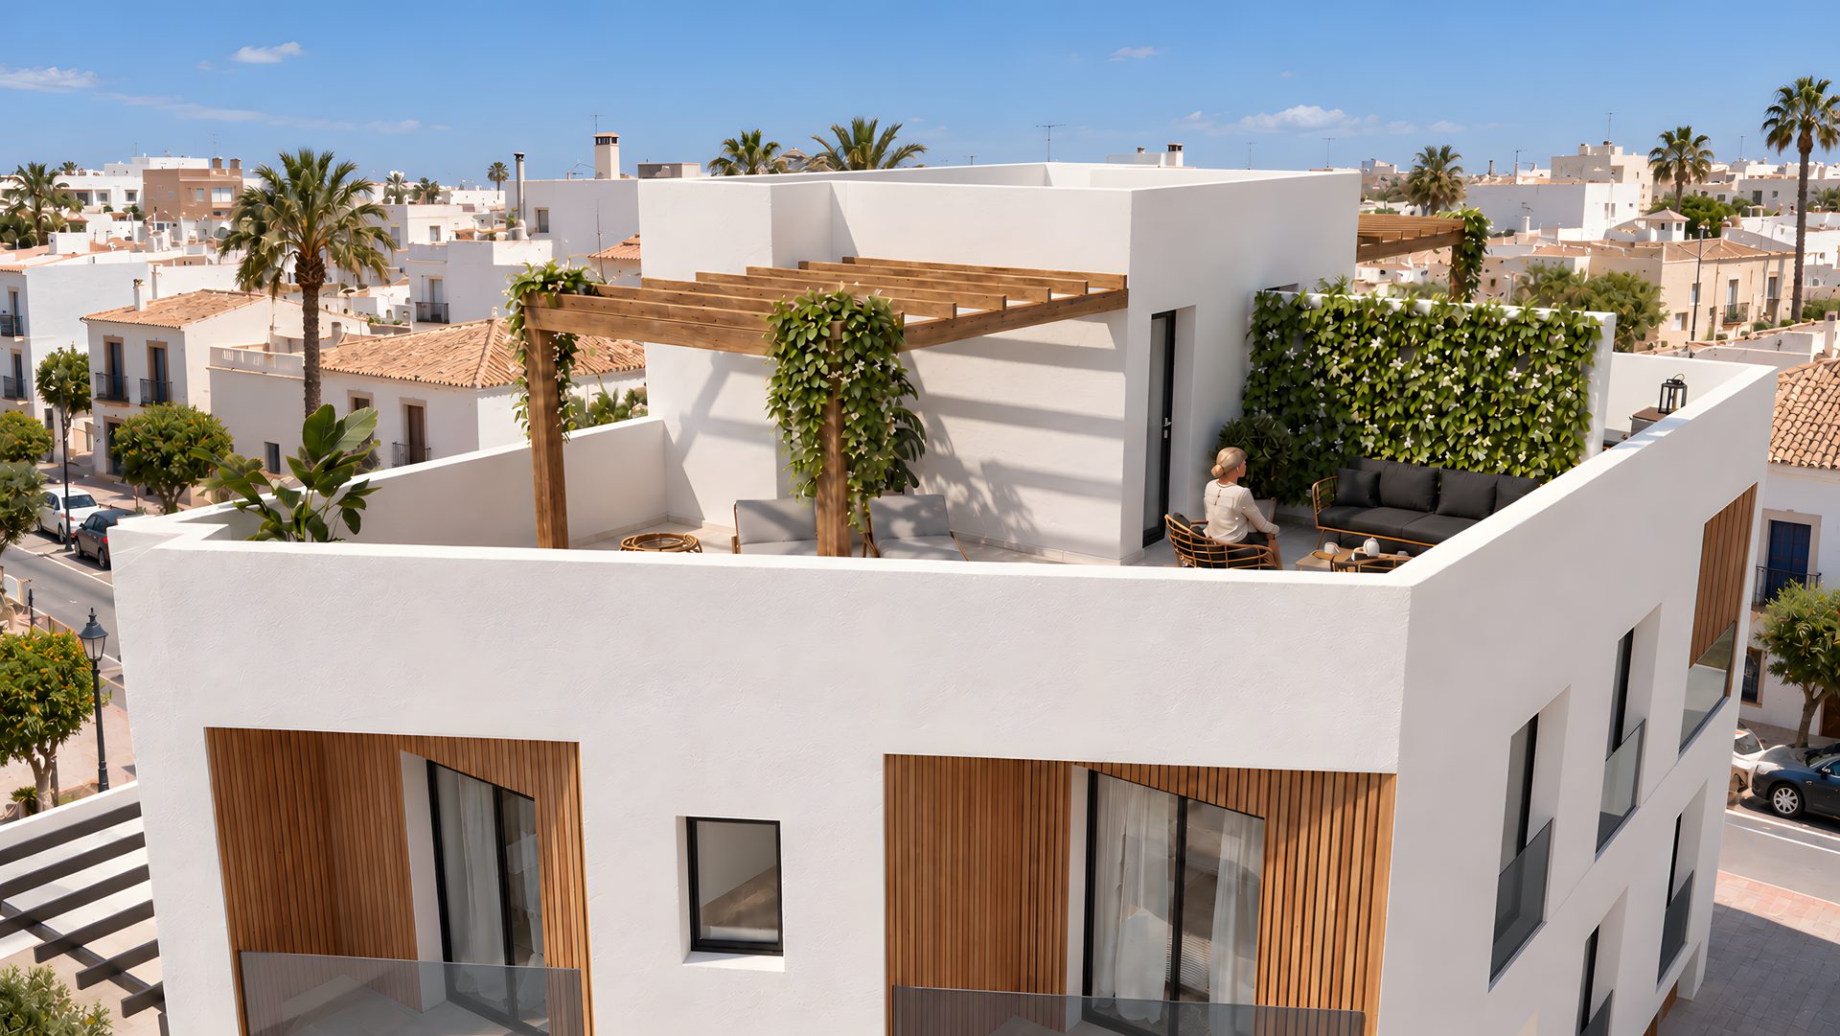
A white façade with contemporary lines, timber details, a dark plinth and a rooftop solarium with views of the Mediterranean.
04 · Floor areas
Schedule of areas
Areas as shown in the schedule of areas on the project drawings.
| Home 1 · Usable | Home 1 · Built | Home 2 · Usable | Home 2 · Built | |
|---|---|---|---|---|
| Ground floor (garages) | 31.26 m² | 37.58 m² | 19.81 m² | 23.33 m² |
| Ground floor (home) | 5.47 m² | 6.97 m² | 7.30 m² | 9.43 m² |
| First floor | 43.65 m² | 51.88 m² | 45.26 m² | 54.20 m² |
| Second floor | 41.17 m² | 51.88 m² | 40.41 m² | 54.20 m² |
| Stair tower | 8.31 m² | 13.11 m² | 8.31 m² | 13.11 m² |
| Total home | 98.60 m² | 123.83 m² | 101.28 m² | 130.93 m² |
Garage 3 (18.65 m² usable · 23.01 m² built) is independent and is not included in either home. The solarium is not counted as built area.
05 · Specifications
First-class specifications
Roof and façade
- Flat, accessible roof finished in ceramic stoneware tiles, reached via the internal staircase.
- 14 cm perforated brick walls with an air cavity and 8 cm insulation.
- Internal lining in double plasterboard.
- Single-coat render finish with sections of porcelain cladding.
- Window sills and wall copings in marble or porcelain stoneware.
Floors and walls
- Porcelain stoneware floors (30×30 to 90×90) or floating timber flooring.
- Porcelain stoneware in the garage.
- Stair treads in porcelain stoneware or timber.
- Bathrooms tiled in 120×60 porcelain stoneware.
- Plasterboard false ceilings.
- Ceramic tiles at a reference price of €25/m² (retail price).
External joinery
- Series 75 extruded aluminium with thermal break.
- Glazing as per the joinery drawing.
- External balustrade in Stadip laminated safety glass.
- Motorised sectional aluminium garage door.
Internal joinery
- Security front door with three-point locking.
- Top-quality steamed beech internal doors.
- Beech joinery and woodwork.
- Metal internal balustrade.
Services
- Niessen switches and sockets, Sky and Zenit series.
- LED lighting inside and out.
- Telephone and TV/FM points, with pre-installation for a satellite dish.
- Ducted air-conditioning pre-installation in fibreglass ducts, with supply and return grilles.
Bathrooms
- Ramón Soler sanitaryware and taps.
- Roca shower trays.
- Royo-Kasandra bathroom furniture and shower screens.
Not included
- Kitchen units: design and quotation according to plan.
- Fitted wardrobes.
- Pergola on the solarium.
06 · Price and payment terms
Price per home
From €295,000
+ taxes
Build timescale and handover
Works begin once planning permission is granted, based on the architect-approved project agreed with the buyer. Maximum build time: one year.
On completion, the first occupation licence is obtained so the deeds can be signed and electricity and water connected.
Payment schedule
| 1 | 5% | On signing the purchase contract |
| 2 | 20% | On commencement of works |
| 3 | 20% | On completion of the structure |
| 4 | 20% | On completion of the external walls and roof |
| 5 | 15% | On completion of floor and wall tiling |
| 6 | 10% | On completion of the timber and aluminium joinery |
| 7 | 10% | On signing the deeds |
07 · The setting
Villaricos, sea and history
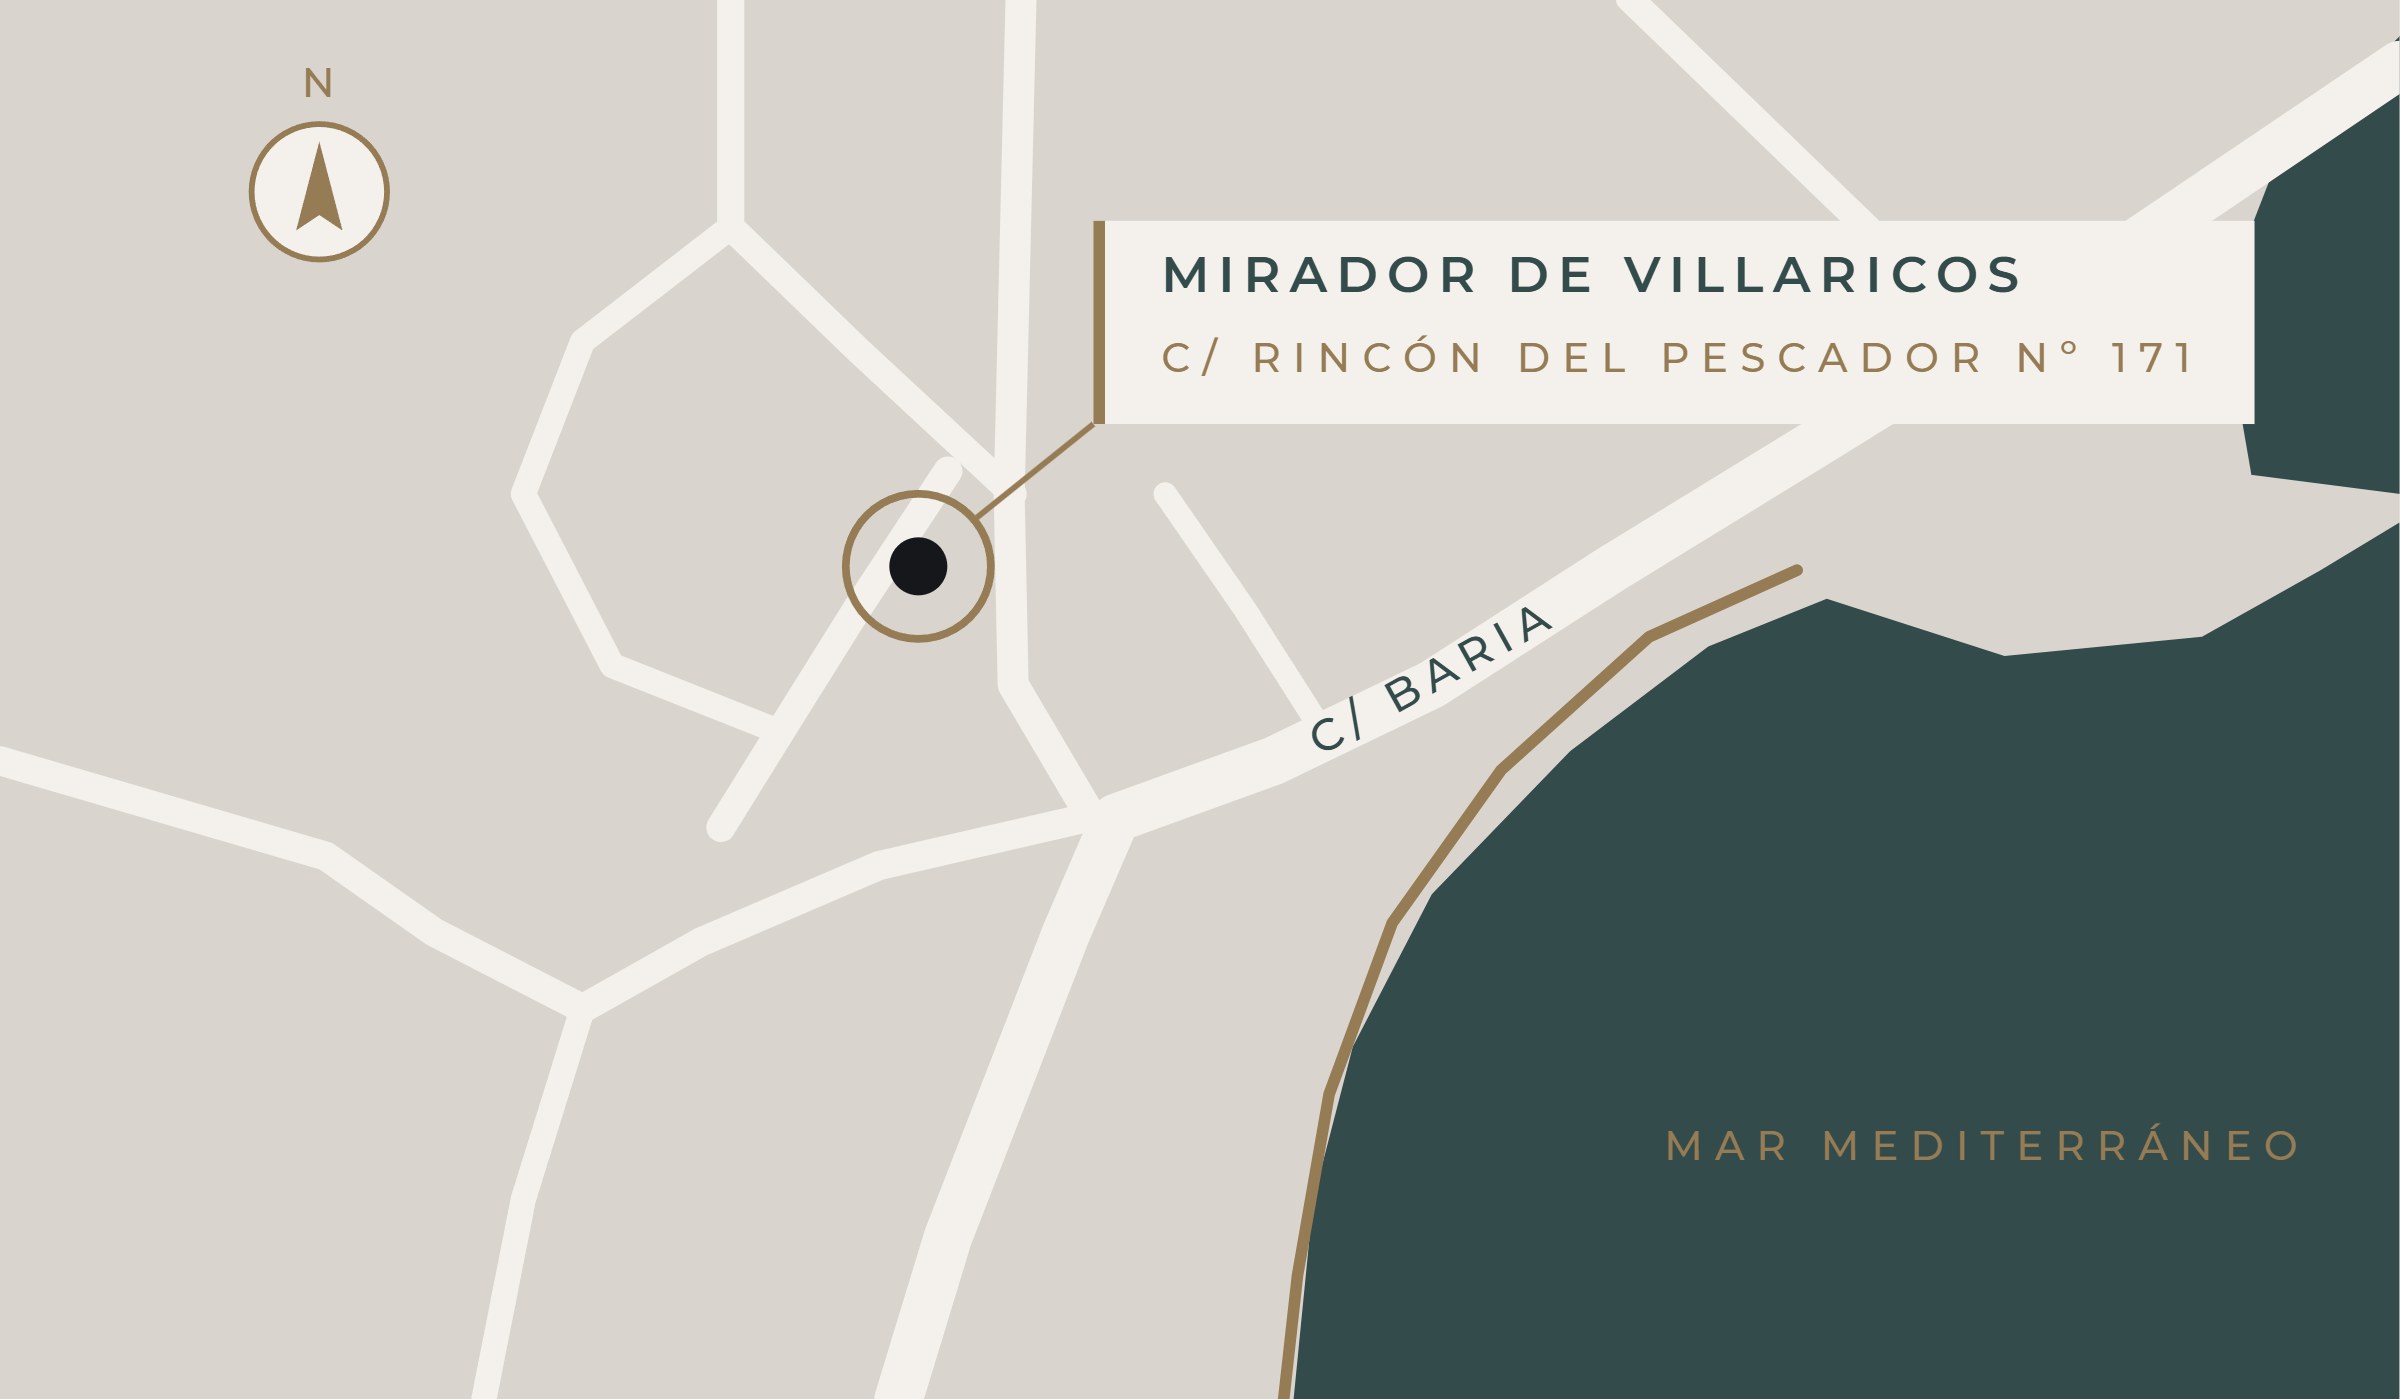
Villaricos is a small fishing village in Cuevas del Almanzora, on the eastern coast of Almería, set between the Sierra Almagrera and the mouth of the River Almanzora. This is where Baria was founded, one of the most important Phoenician cities in southern Spain.
Today, its seafront promenade links the fishing harbour and the marina, lined with restaurants serving fresh fish and rice dishes by the sea.
Calle Rincón del Pescador, 171 · Villaricos (Almería)
Just a few minutes from Vera, Garrucha and Mojácar.
08 · Downloads
Download the full brochure
All the information about the homes — floor plans, areas, gallery, specifications and payment terms — in a single PDF document.
Contact
Interested in this home?
Call or write to us and we will personally answer your questions or arrange a viewing.
Send us your enquiry
Fill in the form and we will reply as soon as possible.